
Open House Sat, Sep 12th 10:00 AM - 12:00 PM - Price Reduction - Views
Address
1708 W Sunnyslope Lane, Phoenix, AZ
Price
$ 570,000
Property Attributes
- MLS#7050792
- TypeSingle Family
- Listing Status Active
- CountyMARICOPA
- CityPhoenix
- NeighborhoodCOX VILLAGE 1-3133-4382-93122-134149-156
- Zip85021
- StyleRanch
- Year Built1959
- Taxes$ 852
- Price$ 570,000
- Bedrooms3
- Full Bathrooms2
- Half Bathrooms0
- Sqr Footage1753
- Lot Size0.21 Acres
Data Source:
Arizona Regional MLS (ARMLSN)
Property Description
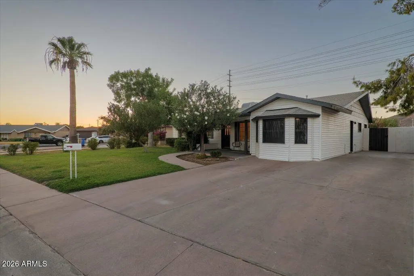
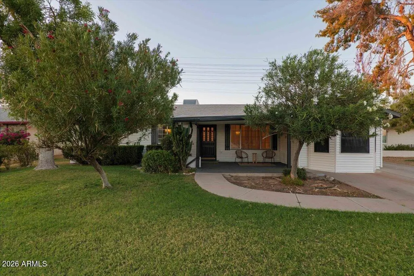
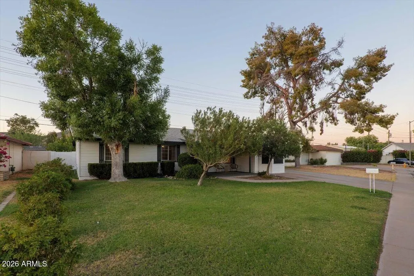
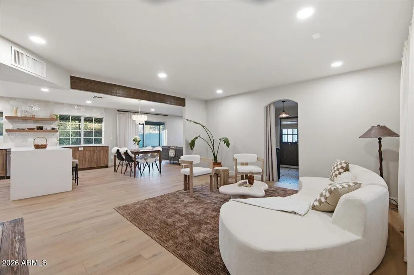
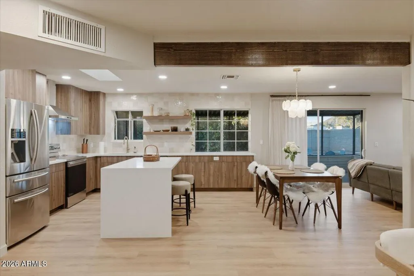
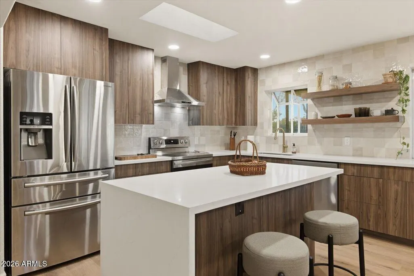
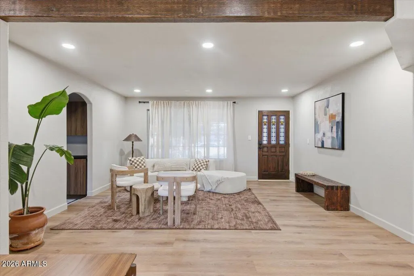
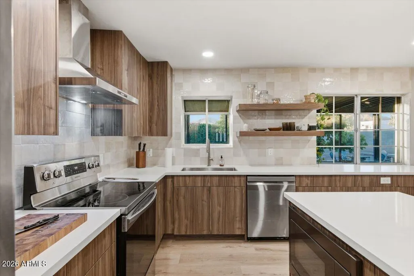
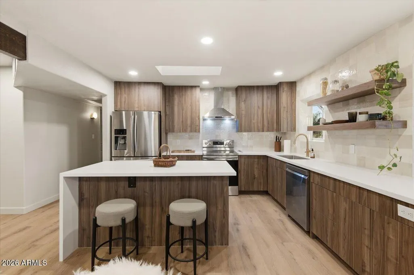
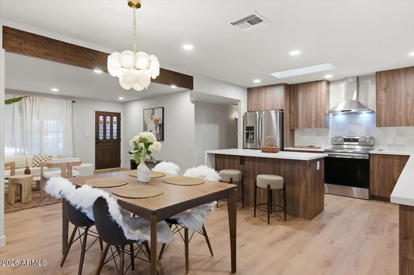
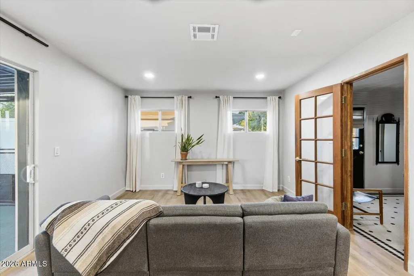
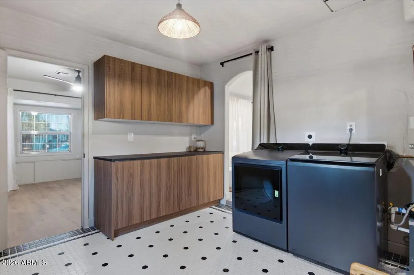
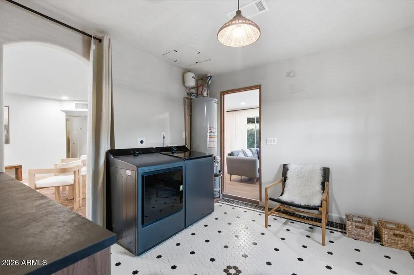
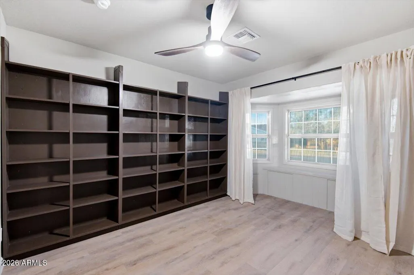
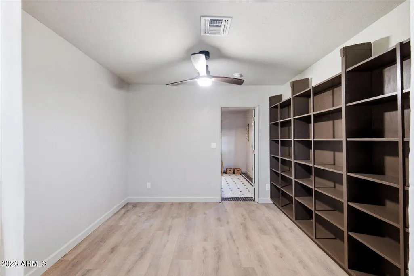
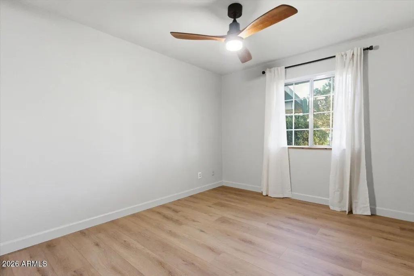
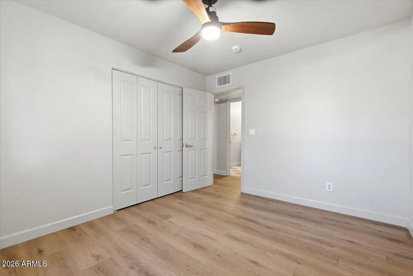
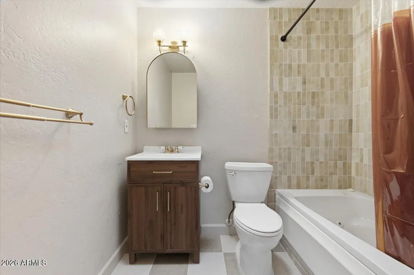
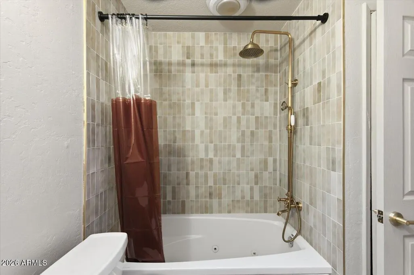
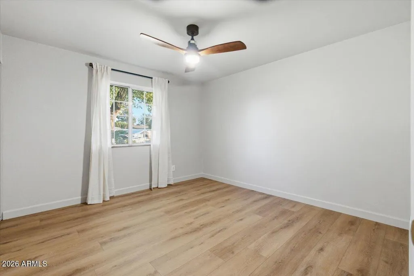
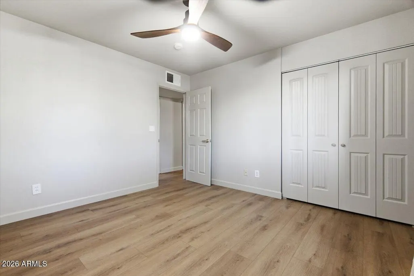
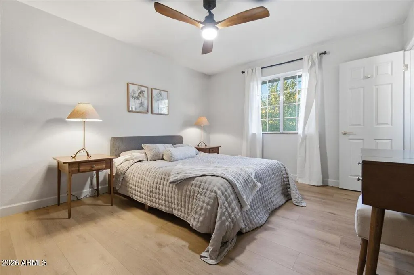
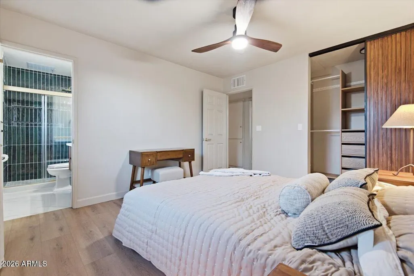
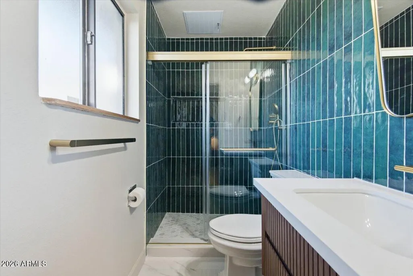
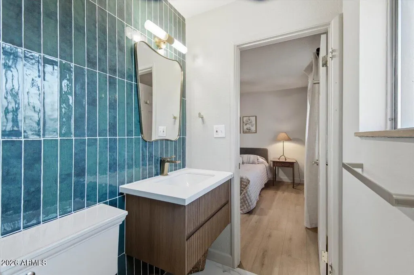
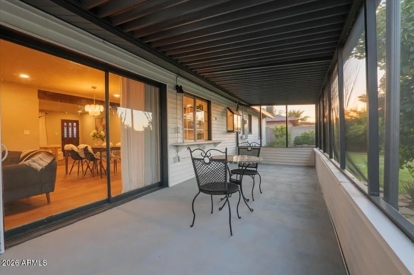
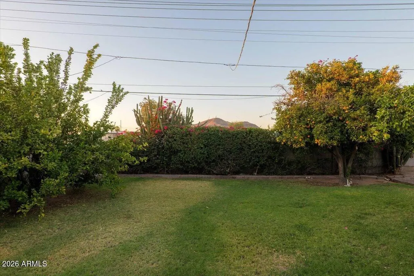
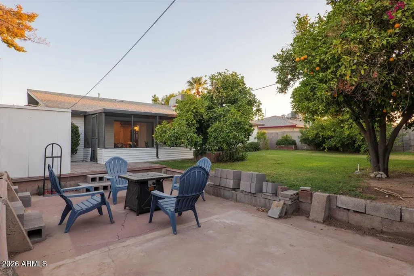
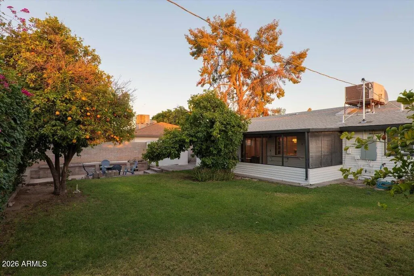
Gorgeous Remodeled Home in Up-and-Coming Sunnyslope Neighborhood - Move-In Ready! This stunning kitchen just got the facelift of the year with a timeless look that is sure to impress. The newly installed beam opens the kitchen, living, and dining areas into a bright and connected space. Two skylights, abundant windows, and new recessed lighting throughout enhance the updated vinyl flooring. Discover a relaxing retreat in the primary suite complete with generous closet space and floor to ceiling tiles in the bathroom. The reimagined laundry room showcases Parisian-inspired tiles, making for a chic and functional mudroom. The bonus room/den adds valuable extra square footage and can easily serve as a home office, workout space, playroom, or media room. The lush backyard with mature landscaping is a hidden gem, featuring an enclosed Arizona room with mountain views. Enjoy peace of mind thanks to a new roof in 2025, new electric panel, and new attic insulation. Prime Sunnyslope location near the highly regarded Sunnyslope High School, local restaurants, grocery stores, and easy access to downtown. This is an exceptional opportunity to own a stylish property with outstanding value in today's market. Opportunities like this do not last long, especially for a home that is truly move-in ready and designed to impress.
| Elementary School | Middle School | High School |
|---|---|---|
| Richard E Miller School Elementary School | Royal Palm Middle School | Sunnyslope High School |
| Price History | |
|---|---|
| 7/7/2026 | Listed $580,000 |
| 9/8/2026 | 2$570,000 |
General Features
| Sewer | Public Sewer |
|---|---|
| Heating | Forced Air,Electric |
| Cooling | Central Air |
| Utilities | SRP |
| Possession | Close Of Escrow |
| Roof | Composition |
| Garage Spaces | 0.0 |
| Association Fee Includes | No Fees |
| Architectural Style | Ranch |
| Construction Materials | Vinyl Siding,Other,Slump Block |
| Year Built | 1959 |
| Electric | 220 Volts in Kitchen |
| Township | 3N |
| Property Subtype | Single Family Residence |
| Tax Year | 2025 |
| Ownership | Fee Simple |
| Community Features | Transportation Svcs,Near Light Rail Stop,Biking/Walking Path |
| County | Maricopa |
| New Construction | No |
| Property Type | Residential |
| HOA | No |
| Attached Garage | No |
| Subdivision Name | COX VILLAGE 1-3133-4382-93122-134149-156 |
| Other Structures | Shed(s) |
| Total Rooms | 7 |
| Special Listing Conditions | N/A |
| Status | Active |
| Directions | From Dunlap,head North on 17th Ave to the end and follow the road to the west and the property is on the North side of the street. |
| High School | Sunnyslope High School |
| City | Phoenix |
| Disclosures | Seller Discl Avail |
| High School District | Glendale Union High School District |
| Open Parking Spaces | 2.0 |
| Lot Size Units | Square Feet |
| Lot Size Square Feet | 9100.0 |
| Carport Spaces | 0.0 |
| Carport Y/N | No |
| Spa Features | None |
| Elementary School | Richard E Miller School |
| Property Attached Y/N | No |
| Land Lease Y/N | No |
| Tax Annual Amount | 852.0 |
| Home Warranty Y/N | Yes |
| Middle/Junior High School | Royal Palm Middle School |
| Lease Renewal Y/N | No |
| Lease Considered Y/N | No |
| Rent Control Y/N | No |
| Virtual Tour | https://my.matterport.com/show/?m=CpafkYszR1B |
| Builder Name | COX |
| Standard Status | Active |
| Occupancy Type | Vacant |
| Elementary School District | Washington Elementary School District |
| Tax Lot | 45 |
| MobileHomeRemainsYN | No |
| New Financing: Conventional | True |
| Senior Community | No |
| New Financing: FHA | True |
| Ttl Monthly Fee Equiv | 0.0 |
| New Financing Cash | True |
| New Financing: VA | True |
Interior Features
| Interior Amenities | Quartz Countertops,Eat-in Kitchen,Breakfast Bar,Kitchen Island,Full Bth Master Bdrm |
|---|---|
| Flooring | Other,Vinyl,Tile |
| Total Stories | 1 |
| Common Walls | No Common Walls |
| Air Conditioning Y/N | Yes |
| Heating Y/N | Yes |
| Window Features | Skylight(s),Dual Pane |
| Fireplace Y/N | No |
| Total Bedrooms | 3 |
| LivingAreaSource | Assessor |
| Total Baths | 2 |
| Bedrooms Possible | 5 |
| Other_sp_Rooms_co_Great_sp_Room | True |
| Other_sp_Rooms_co_Library_hyphen_Blt_hyphen_in_sp_Bkcse | True |
| Built-in Microwave | True |
| Kitchen Island | True |
Exterior Features
| Exterior Amenities | Rain Gutters,Private Yard,Screened in Patio(s),Storage |
|---|---|
| Fencing | Back Yard,Block |
| Parking Features | Off Street |
| Lot Features | North/South Exposure,Grass Front,Grass Back,Irrigation Front,Irrigation Back |
| Water Source | Public |
| Lot Size Area | 9100.0 |
| Spa | No |
| Lot Size Acres | 0.21 |
| Road Surface Type | Paved,Asphalt |
| Lot Size Source | Assessor |
| Waterfront Y/N | No |
| Covered Spaces | 0.0 |
| Crops Included Y/N | No |
| Road Responsibility | City Maintained Road |
| Horse Y/N | No |
| Irrigation Water Rights Y/N | No |
Amenities
- Foreclosure
- Views
- Short Sale
- New Construction
- Adult 55+
- Lease To Own
- No HOA Fees
- Furnished
- Primary On Main
- Air Conditioning
- Seller Finance
- Green
- Fixer Upper
- Horse
- Golf
- Fireplace
- Deck
- Garage
- Basement
- Pool
Property vs Single Family Average in 85021
Price
Taxes
Year Built
Visits
 © 2026 Arizona Regional Multiple Listing Service, Inc. All rights reserved. All information should be verified by the recipient and none is guaranteed as accurate by ARMLS. Information deemed to be reliable but not guaranteed. Listing broker has attempted to offer accurate data, but buyers are advised to confirm all items. Only IDX residential listings are displayed on this site. The information being provided is for consumers' personal, non-commercial use and may not be used for any purpose
 Northern Arizona Association of REALTORS® All information deemed reliable but not guaranteed. All properties are subject to prior sale, change or withdrawal. Neither listing broker(s) or information provider(s) shall be responsible for any typographical errors, misinformation, misprints and shall be held totally harmless. Listing(s) information is provided for consumer's personal, non-commercial use and may not be used for any purpose other than to identify prospective properties consumers may
