
Open House Sat, Sep 19th 12:00 PM - 3:00 PM - Price Reduction - Views - Golf Course - Seller Financing
Address
120 W Southern Hills Road, Phoenix, AZ
Price
$ 1,099,900
Property Attributes
- MLS#7054915
- TypeSingle Family
- Listing Status Active
- CountyMARICOPA
- CityPhoenix
- AreaMOON VALLEY
- NeighborhoodMOON VALLEY LOTS 1-128 146-339 TR A-E
- Zip85023
- StyleA-Frame
- Year Built2003
- Taxes$ 9164
- Price$ 1,099,900
- Bedrooms5
- Full Bathrooms3
- Half Bathrooms0
- Sqr Footage3878
- Lot Size0.33 Acres
Data Source:
Arizona Regional MLS (ARMLSN)
Property Description
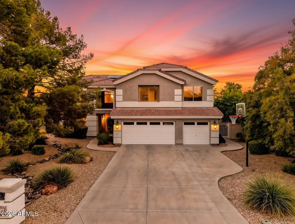
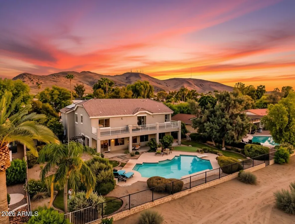
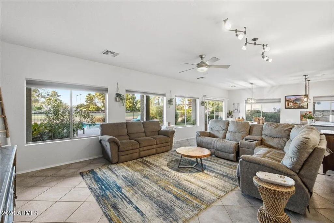
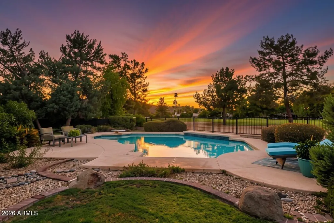
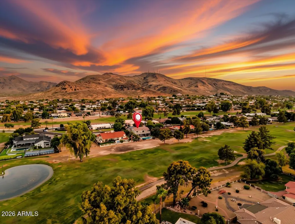
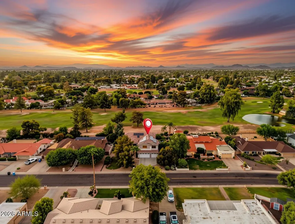
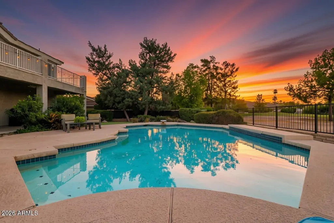
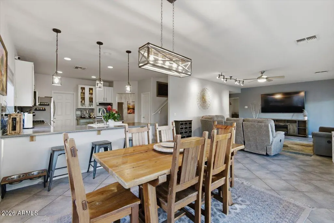
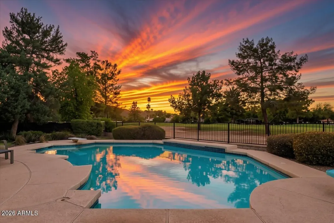
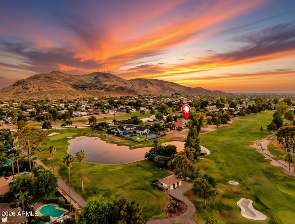
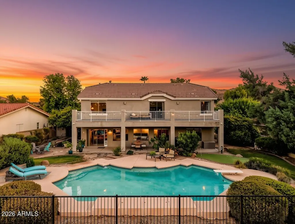
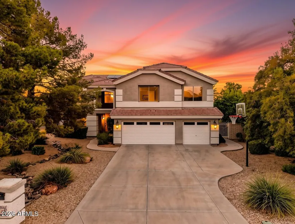
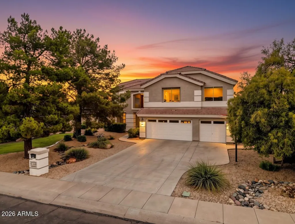
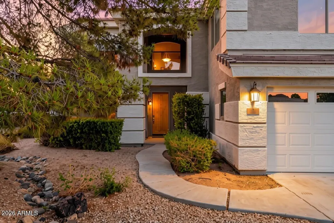
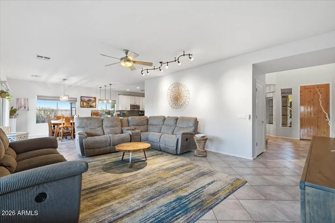
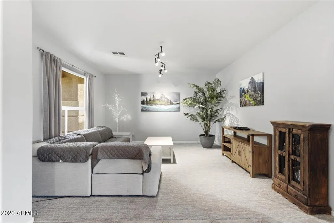
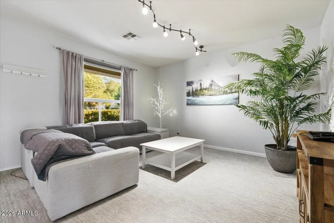
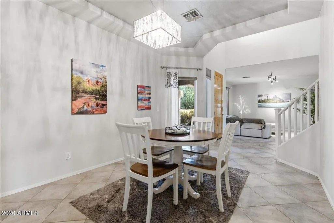
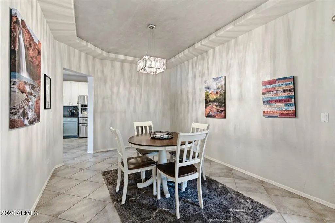
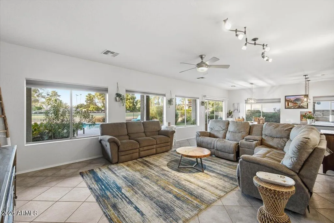
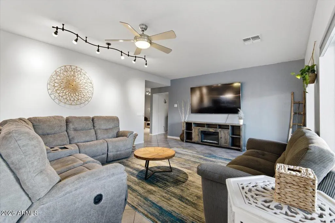
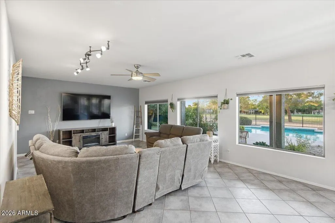
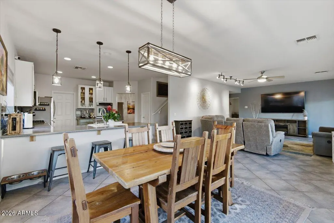
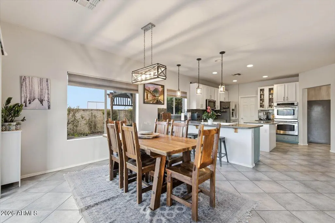
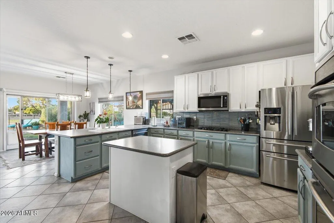
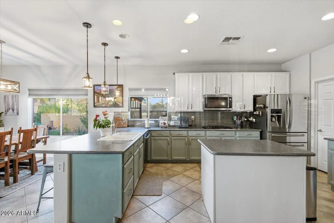
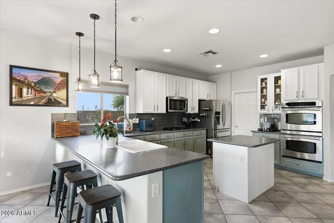
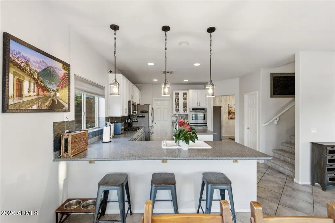
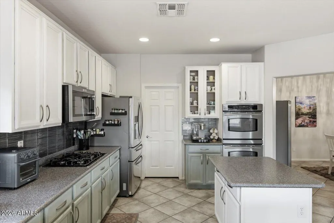
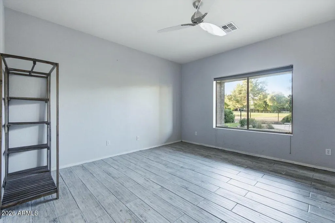
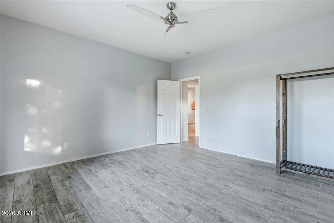
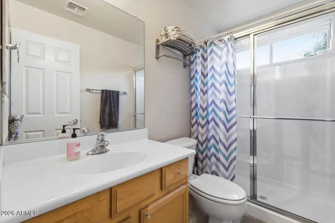
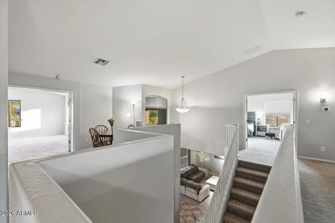
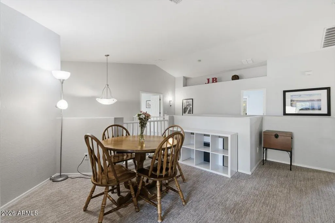
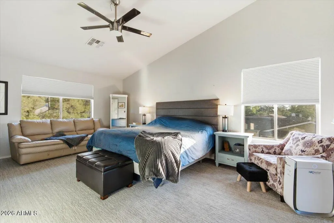
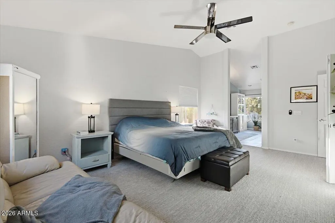
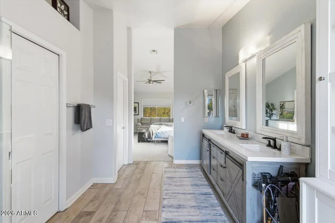
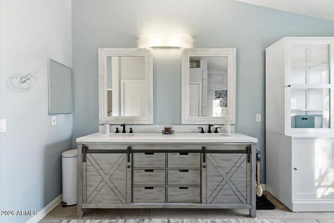
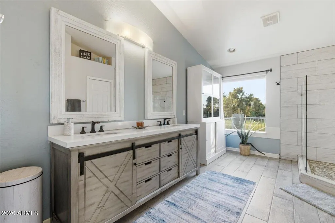
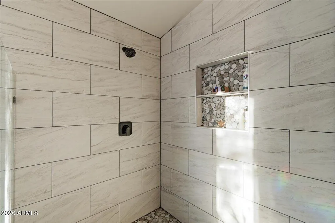
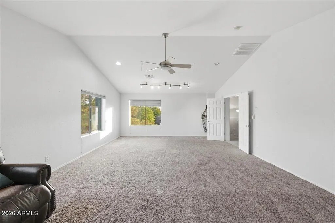
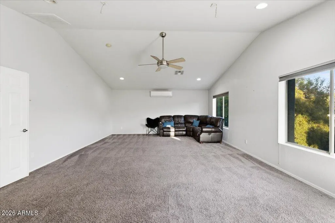
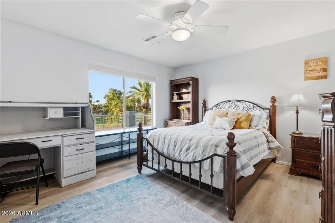
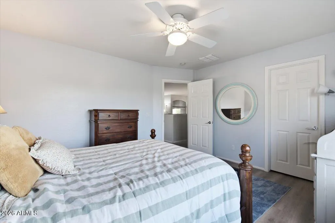
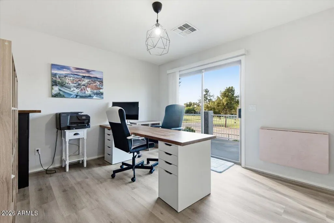
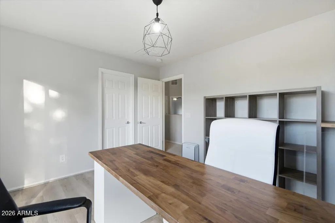
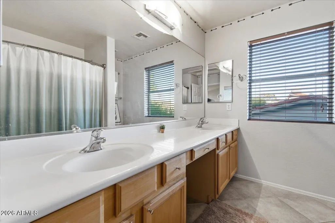
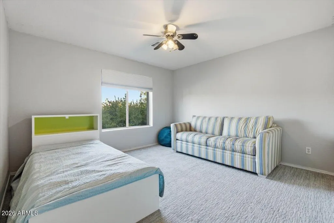
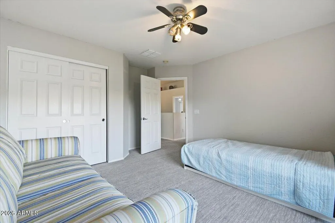
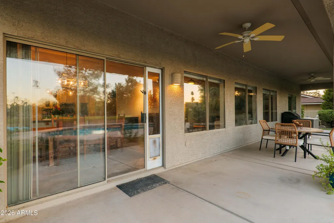
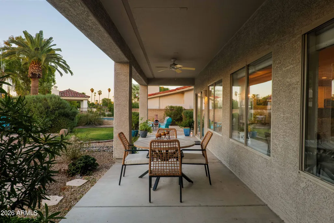
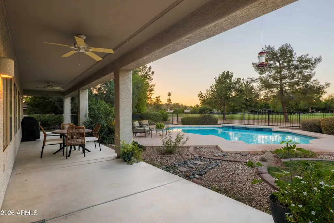
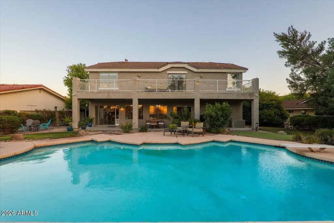
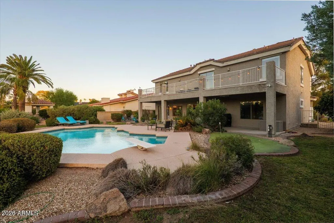
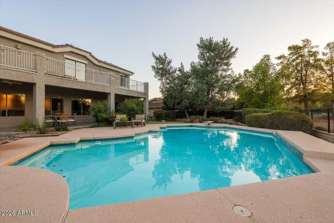
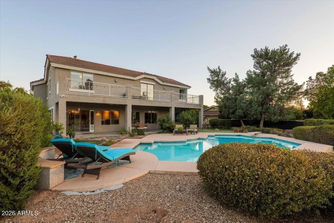
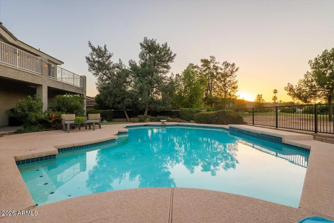
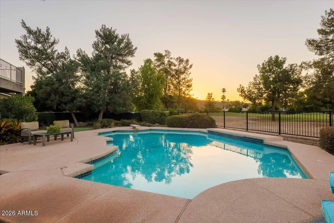
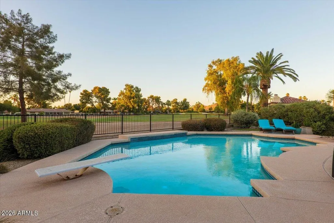
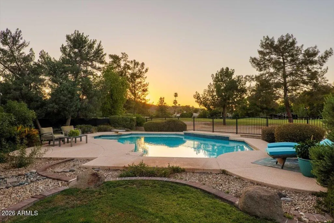
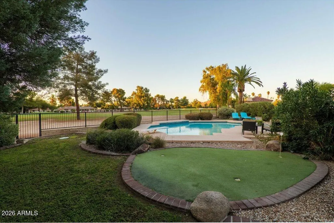
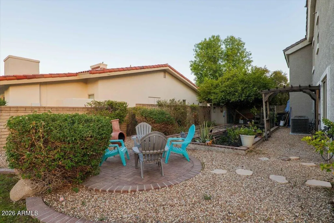
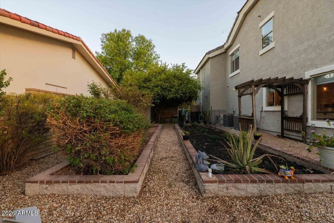
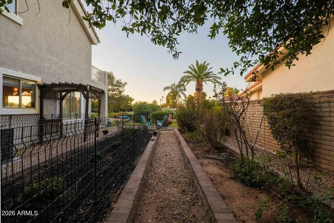
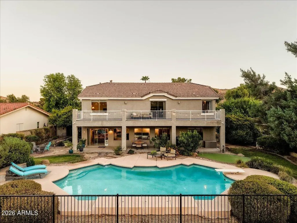
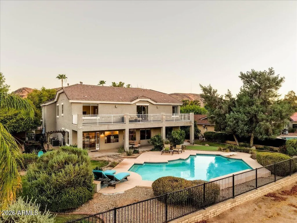
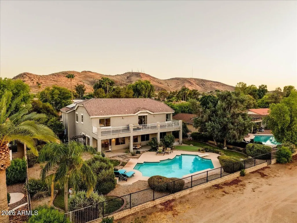
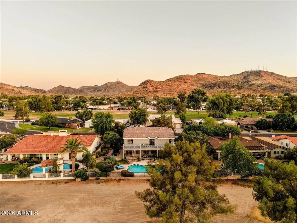
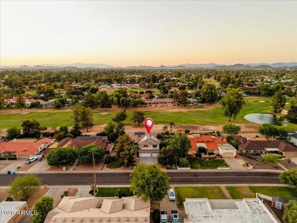
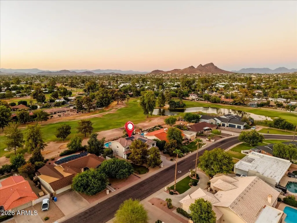
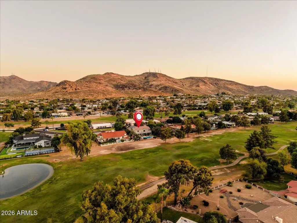
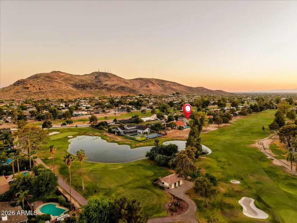
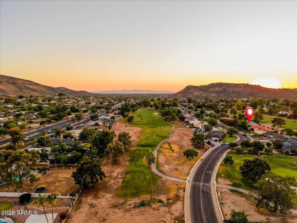
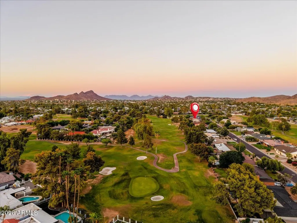
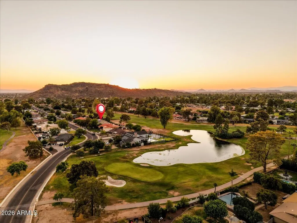
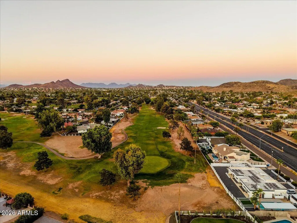
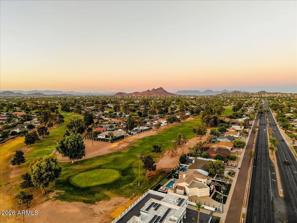
GREAT LOCATION + LARGE GOLF COURSE LOT! Situated on the 4th fairway of Moon Valley Golf Club. Welcome to Moon Valley in North Phoenix, with soaring palm trees, scenic mountain views, tree-lined streets and The Moon Valley Country Club which offers golf, tennis, pickleball, swimming and much more. 3878 sq. ft of interior living space, 5 BED + BONUS ROOM + 3 BATH + 3 Car Extended Garage, OWNED SOLAR, plus a spacious outdoor retreat with a sparkling pool, large covered patio space, outdoor putting green, mature landscaping for added privacy, a great space to relax, entertain, or enjoy the outdoors. Open concept main living area, light and bright with scenic outdoor views, crisp natural color scheme with light ceramic tile floors. Kitchen features double ovens, stainless steel appliances, two-tone cabinetry, pendant and recessed lighting, with a casual dining space in the corner with a modern farmhouse linear chandelier. Main level also features a bedroom and full bath, a front sitting room and a formal dining area with tray ceilings and chandelier. 2nd level primary bedroom suite with vaulted ceilings, updated primary bath, light wood look tile floors, double sinks, large tiled walk-in shower with river rock accents. Adjacent bedroom or office space provides you access to the balcony, 2 additional bedrooms, and full bathroom, plus a large bonus room with vaulted ceilings and double doors, this space would make a great bedroom, media or playroom. Step out back and take a deep breath, the views will not disappoint. Spacious backyard overlooking the golf course, covered patio space for dining outdoors, a sparking pool, outdoor putting green, a veggie garden, all surrounded by mature landscaping for additional privacy. There truly is nothing to do except move in and live your absolute best life. Mountain views, epic sunsets, close proximity to Moon Valley Country Club which offers golf, tennis, pickleball, swimming and much more, plus Gold Key Racquet Club, hiking, dining, entertainment, freeway access and health care.
| Elementary School | Middle School | High School |
|---|---|---|
| Lookout Mountain School Elementary School | Mountain Sky Middle School | Thunderbird High School |
| Price History | |
|---|---|
| 7/16/2026 | Listed $1,150,000 |
| 8/19/2026 | 5$1,099,900 |
General Features
| Sewer | Public Sewer |
|---|---|
| Heating | Natural Gas |
| Cooling | Central Air,Ceiling Fan(s),Programmable Thmstat |
| Possession | Close Of Escrow |
| Roof | Tile |
| Garage Spaces | 3.0 |
| Association Fee Includes | No Fees |
| Architectural Style | A-Frame |
| Pool Features | Outdoor |
| Construction Materials | Stucco,Wood Frame,Painted |
| Year Built | 2003 |
| View | Golf Course,Mountain(s) |
| Township | 3N |
| Property Subtype | Single Family Residence |
| Tax Year | 2025 |
| Ownership | Fee Simple |
| Community Features | Golf,Biking/Walking Path |
| County | Maricopa |
| New Construction | No |
| Property Type | Residential |
| HOA | No |
| Attached Garage | No |
| Subdivision Name | MOON VALLEY LOTS 1-128 146-339 TR A-E |
| Special Listing Conditions | N/A |
| Status | Active |
| High School | Thunderbird High School |
| City | Phoenix |
| Disclosures | Seller Discl Avail |
| High School District | Glendale Union High School District |
| Open Parking Spaces | 3.0 |
| Lot Size Units | Square Feet |
| Lot Size Square Feet | 14422.0 |
| Carport Spaces | 0.0 |
| Carport Y/N | No |
| Spa Features | None |
| Elementary School | Lookout Mountain School |
| Property Attached Y/N | No |
| Land Lease Y/N | No |
| Tax Annual Amount | 9164.0 |
| Home Warranty Y/N | No |
| Current Financing | Conventional |
| Middle/Junior High School | Mountain Sky Middle School |
| Lease Renewal Y/N | No |
| Lease Considered Y/N | No |
| Rent Control Y/N | No |
| Builder Name | U.S. Homes |
| Standard Status | Active |
| Occupancy Type | Owner |
| Elementary School District | Washington Elementary School District |
| Tax Lot | 256 |
| MobileHomeRemainsYN | No |
| New Financing: Conventional | True |
| Senior Community | No |
| New Financing: FHA | True |
| Ttl Monthly Fee Equiv | 0.0 |
| New Financing Cash | True |
| New Financing: VA | True |
Interior Features
| Interior Amenities | Walk-in Pantry,Non-laminate Counter,High Speed Internet,Double Vanity,Upstairs,Eat-in Kitchen,Breakfast Bar,Vaulted Ceiling(s),Kitchen Island,Pantry,3/4 Bath Master Bdrm |
|---|---|
| Flooring | Carpet,Tile |
| Total Stories | 2 |
| Air Conditioning Y/N | Yes |
| Heating Y/N | Yes |
| Window Features | Dual Pane |
| Fireplace Y/N | No |
| Laundry Features | Inside |
| Total Bedrooms | 5 |
| LivingAreaSource | Assessor |
| Total Baths | 3 |
| Bedrooms Possible | 7 |
| Other_sp_Rooms_co_Family_sp_Room | True |
| Other_sp_Rooms_co_Great_sp_Room | True |
| Other_sp_Rooms_co_BonusGame_sp_Room | True |
| Built-in Microwave | True |
| Kitchen Island | True |
| Multiple Ovens | True |
| Non-laminate Counter | True |
| Pantry | True |
| Walk-in Pantry | True |
Exterior Features
| Exterior Amenities | Balcony,Private Yard |
|---|---|
| Fencing | Back Yard,Block,Wrought Iron |
| Parking Features | Attached Garage,Garage Door Opener,Direct Access |
| Lot Features | North/South Exposure,Desert Back,Desert Front,On Golf Course,Gravel/Stone Front,Gravel/Stone Back,Grass Front,Grass Back |
| Water Source | Public |
| Lot Size Area | 14422.0 |
| Spa | No |
| Lot Size Acres | 0.33 |
| Road Surface Type | Asphalt |
| Lot Size Source | Assessor |
| Waterfront Y/N | No |
| Covered Spaces | 3.0 |
| Crops Included Y/N | No |
| Road Responsibility | City Maintained Road |
| Horse Y/N | No |
| Irrigation Water Rights Y/N | No |
Amenities
- Foreclosure
- Views
- Short Sale
- New Construction
- Adult 55+
- Lease To Own
- No HOA Fees
- Furnished
- Primary On Main
- Air Conditioning
- Seller Finance
- Green
- Fixer Upper
- Horse
- Golf
- Fireplace
- Deck
- Garage
- Basement
- Pool
Property vs Single Family Average in 85023
Price
Taxes
Year Built
Visits
 © 2026 Arizona Regional Multiple Listing Service, Inc. All rights reserved. All information should be verified by the recipient and none is guaranteed as accurate by ARMLS. Information deemed to be reliable but not guaranteed. Listing broker has attempted to offer accurate data, but buyers are advised to confirm all items. Only IDX residential listings are displayed on this site. The information being provided is for consumers' personal, non-commercial use and may not be used for any purpose
 Northern Arizona Association of REALTORS® All information deemed reliable but not guaranteed. All properties are subject to prior sale, change or withdrawal. Neither listing broker(s) or information provider(s) shall be responsible for any typographical errors, misinformation, misprints and shall be held totally harmless. Listing(s) information is provided for consumer's personal, non-commercial use and may not be used for any purpose other than to identify prospective properties consumers may
