
Price Reduction
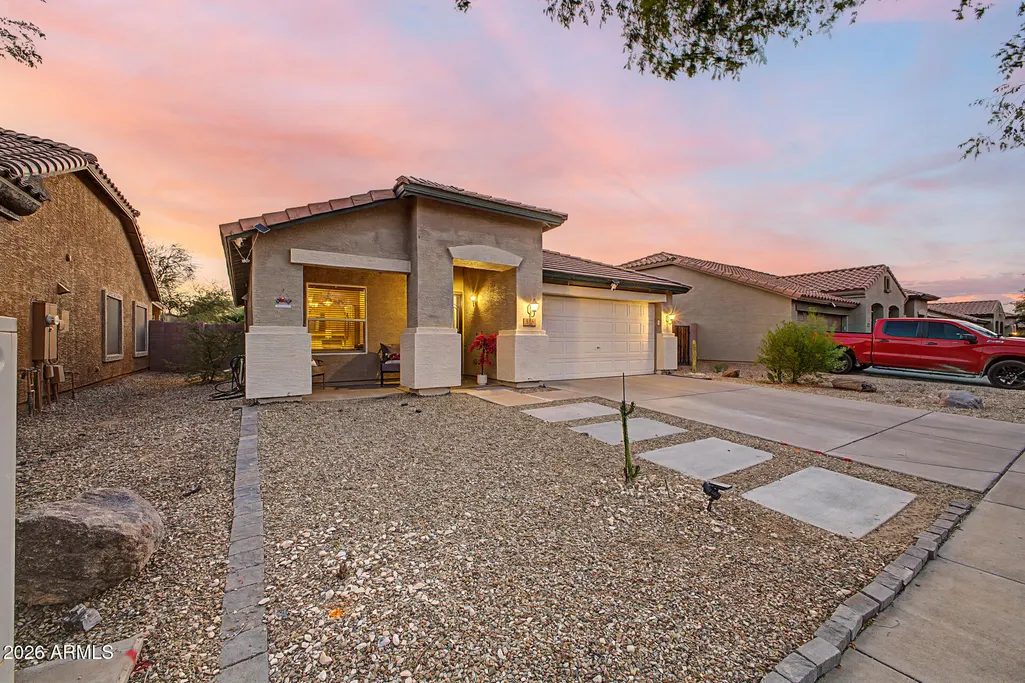
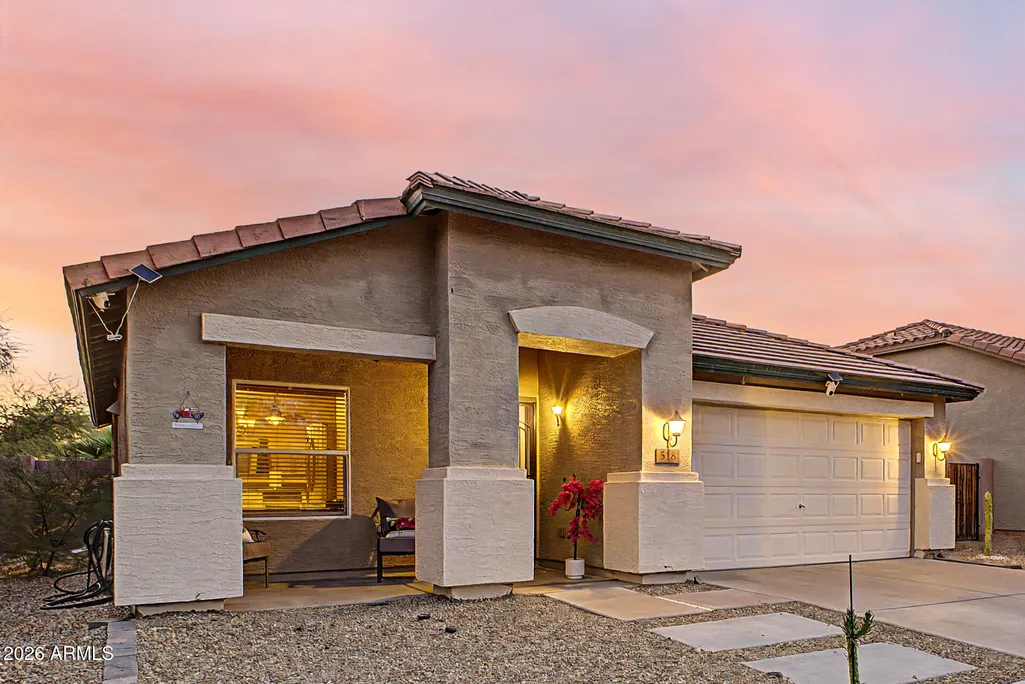
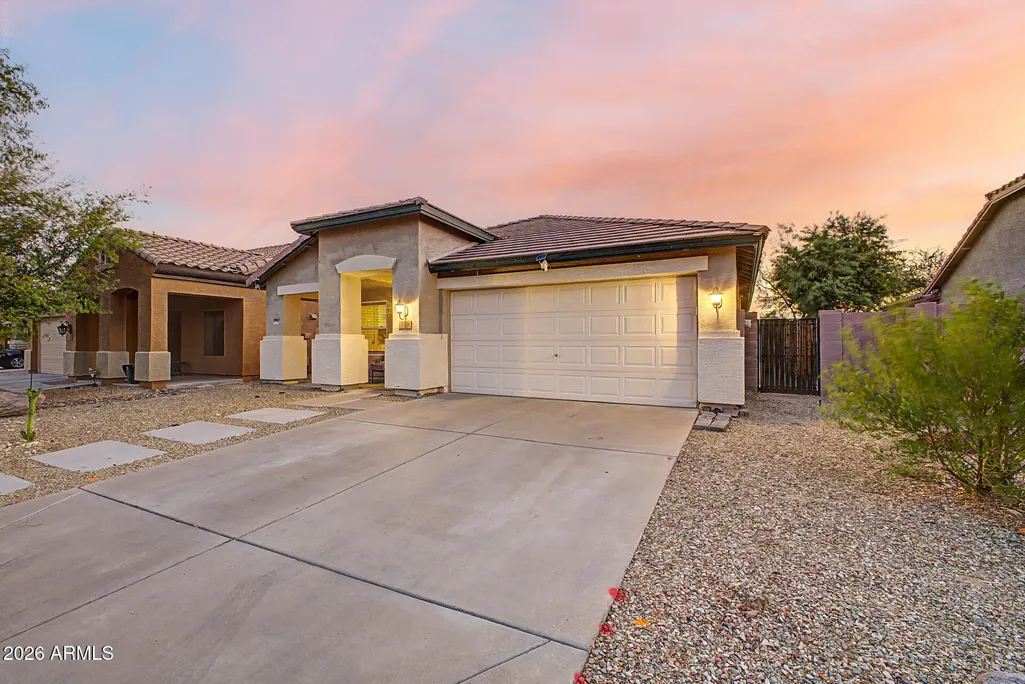
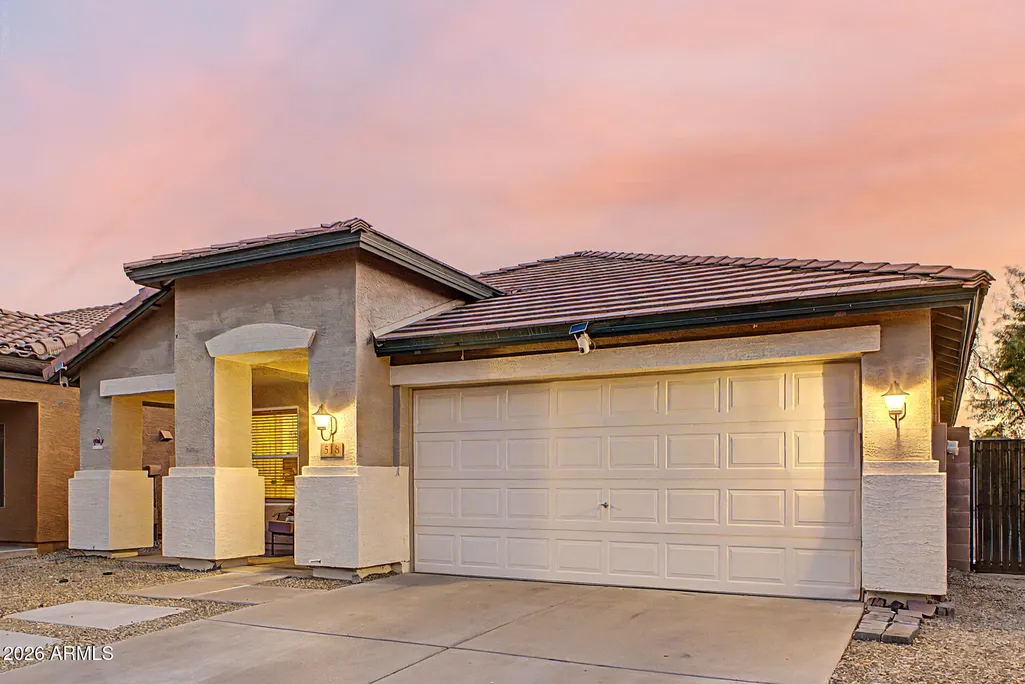


Address
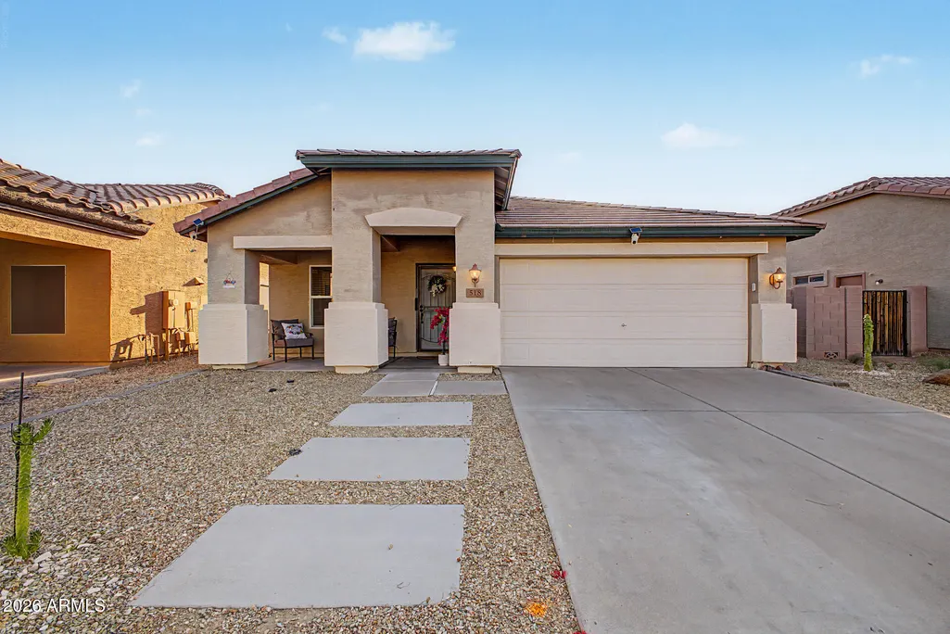
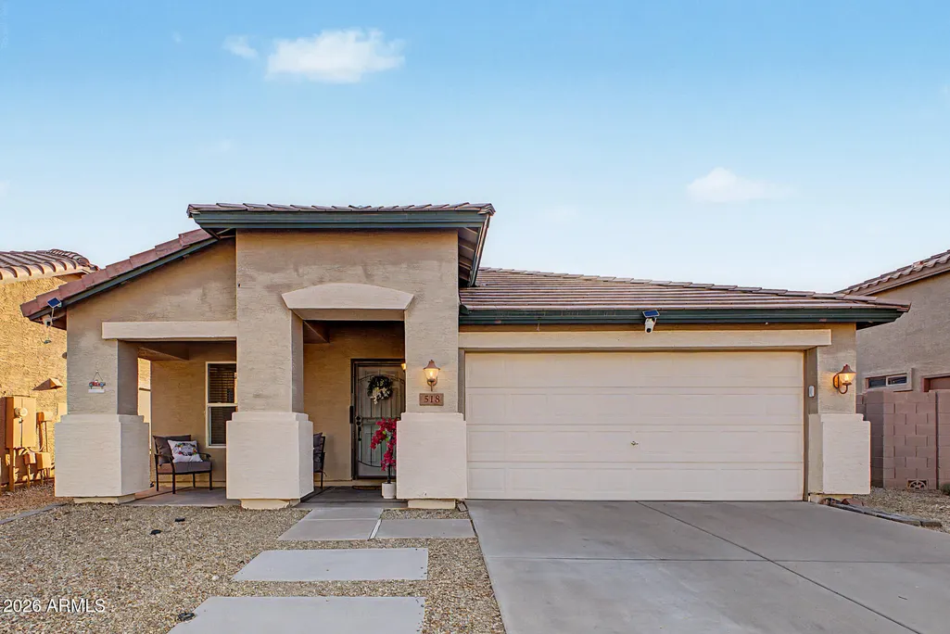
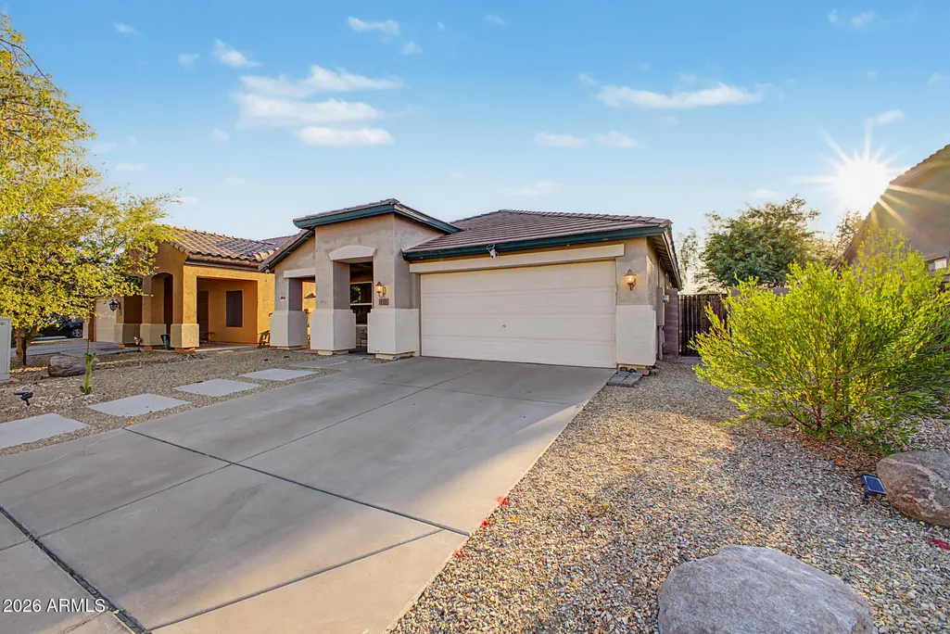
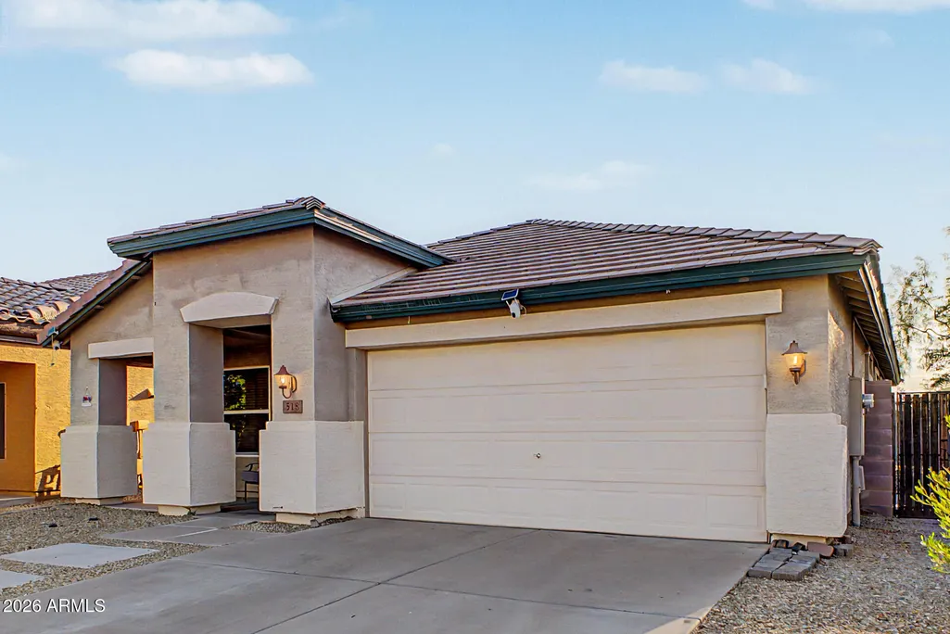
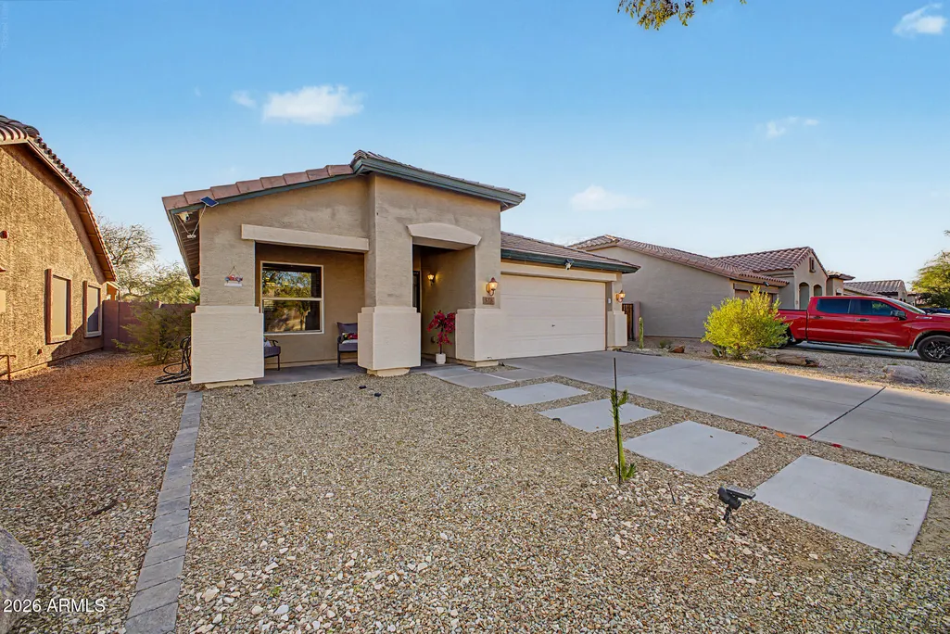
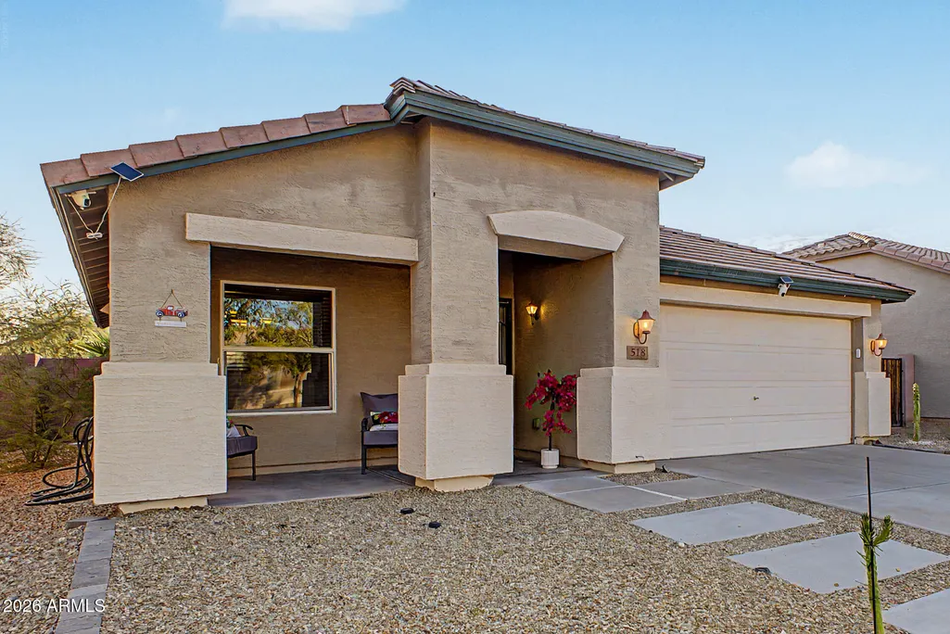
518 S 114th Avenue, Avondale, AZ
Price
$ 370,000
Property Attributes
- MLS#7058626
- TypeSingle Family
- Listing Status Active
- CountyMARICOPA
- CityAvondale
- AreaC W Ranch
- NeighborhoodC W RANCH
- Zip85323
- StyleRanch
- Year Built2006
- Taxes$ 1591
- Price$ 370,000
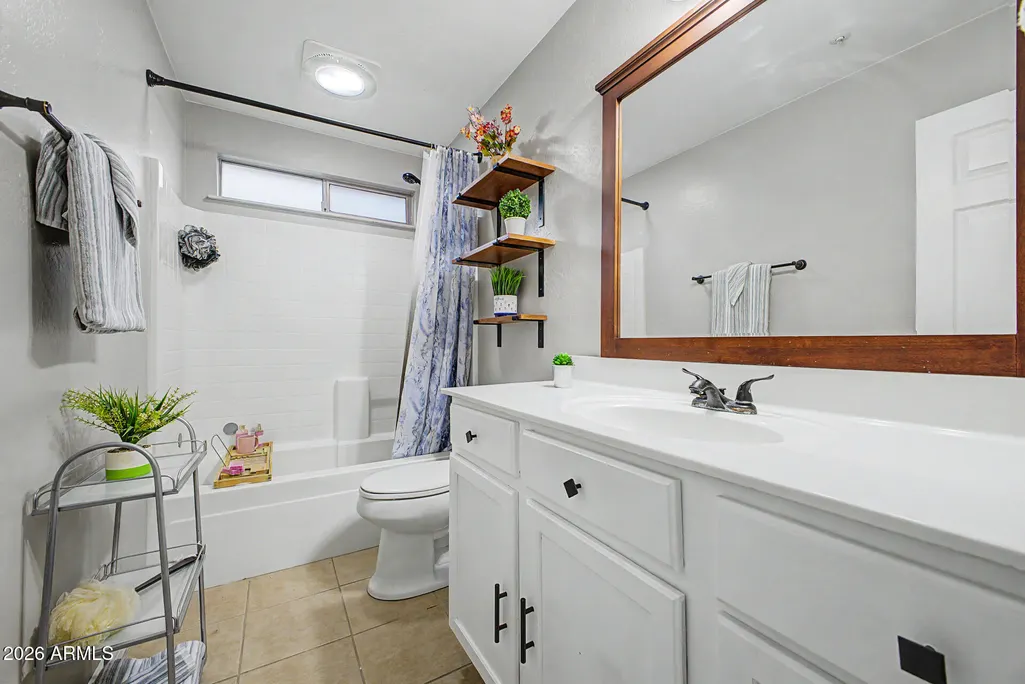
- Bedrooms3
- Full Bathrooms2
- Half Bathrooms0
- Sqr Footage1446
- Lot Size0.13 Acres
Data Source:
Arizona Regional MLS (ARMLSN)
Property Description
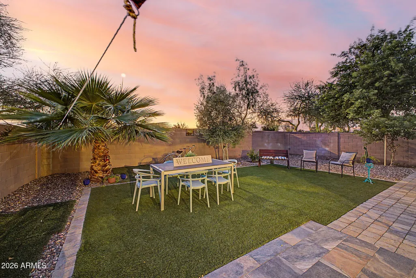
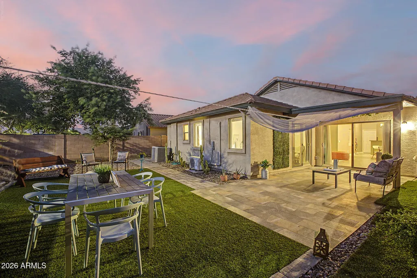
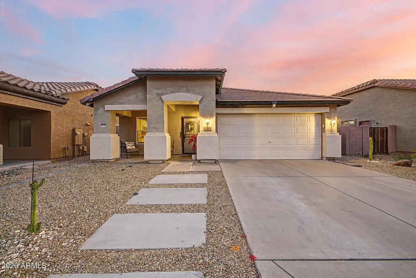
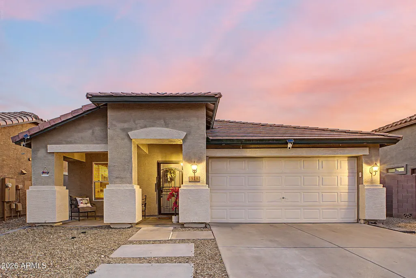
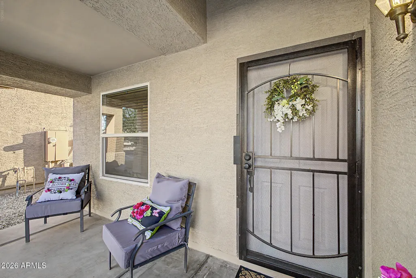
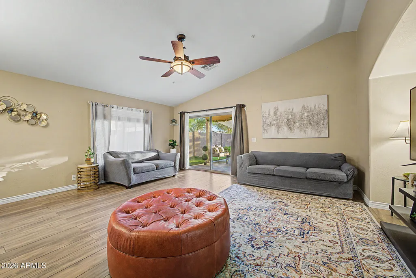
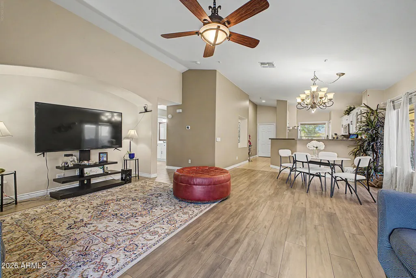
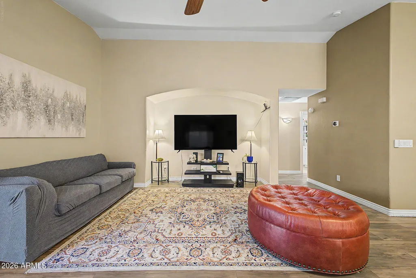
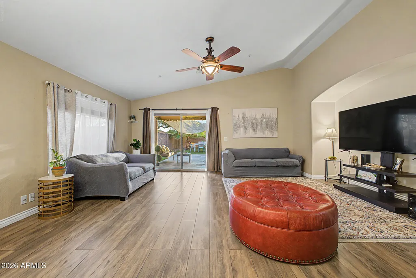
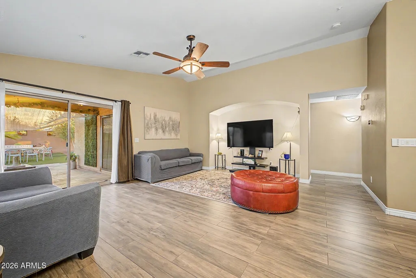
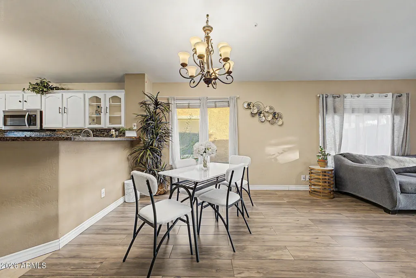
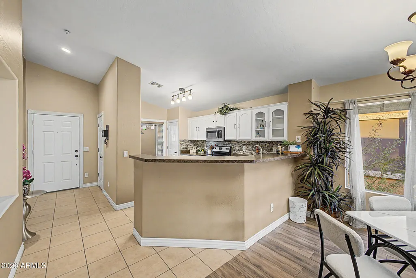
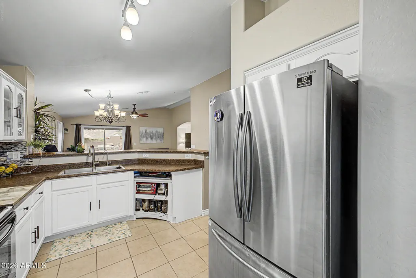
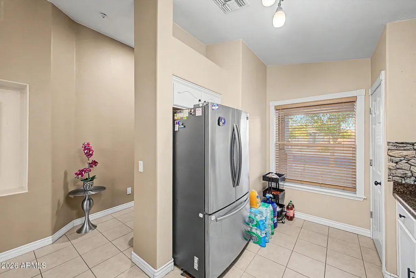
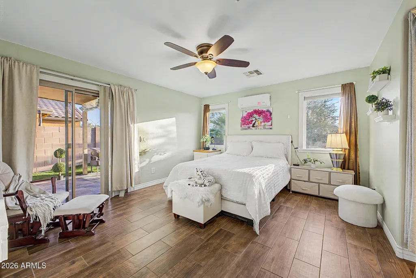
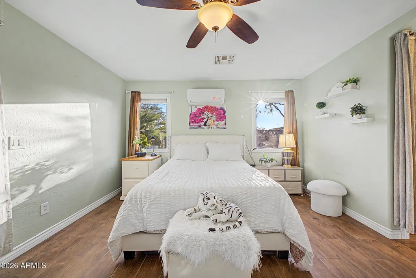
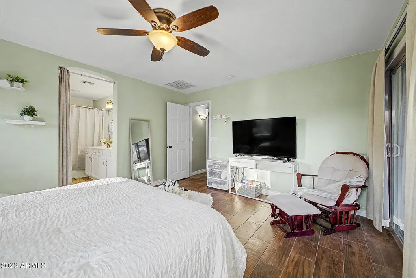
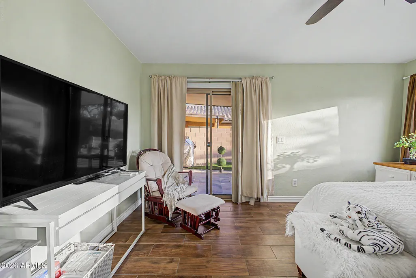
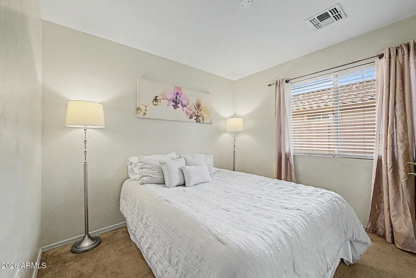
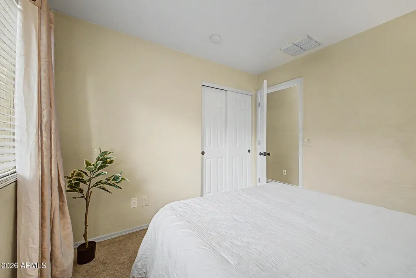
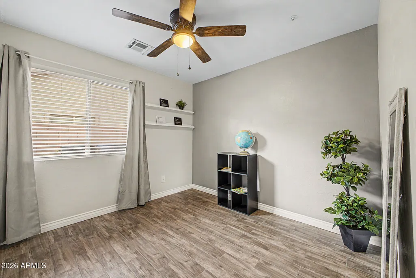
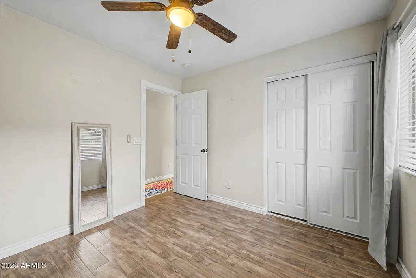
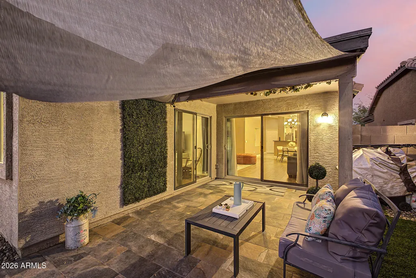
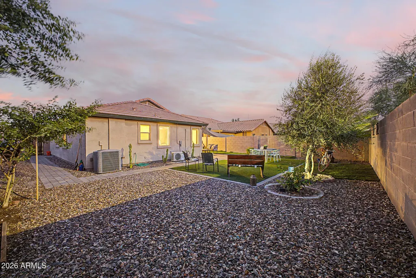
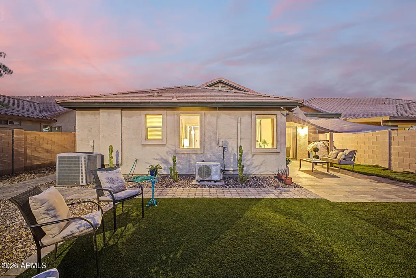
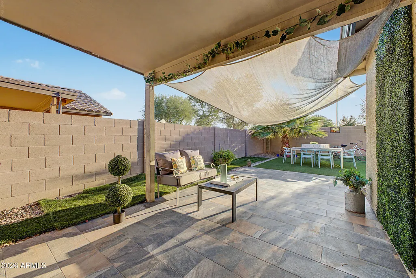
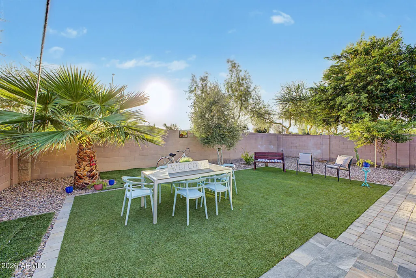
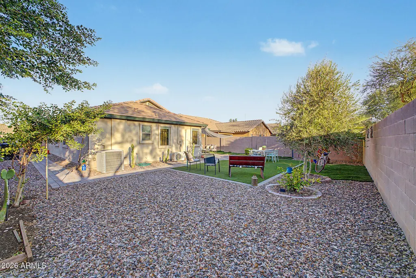

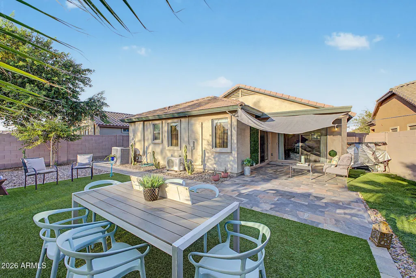
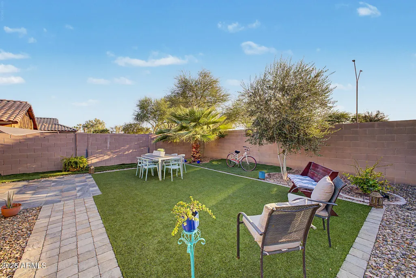
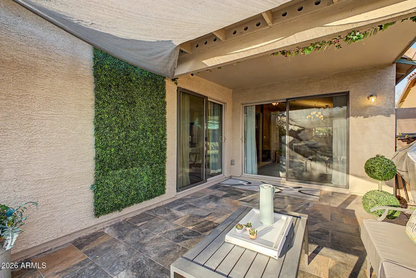
Some homes check the boxes. Others simply feel like home the moment you walk through the door. Tucked into one of Avondale's most convenient locations, this home offers something many buyers are searching for - an established setting where life is already waiting for you. Imagine morning coffee beneath the covered patio, evenings with friends in a professionally finished backyard, and weekends spent enjoying your outdoor space instead of planning the next project. Inside, the thoughtful layout creates an effortless flow between everyday living and entertaining. Expansive sliding doors invite natural light inside while creating a seamless connection to the backyard, making indoor and outdoor living feel like one continuous space. The primary suite offers its own private access to the patio creating a peaceful retreat where mornings begin a little slower and evenings end a little quieter. Beyond the front door, one of this home's greatest advantages is its location. Just a short walk away, the Avondale Civic Center serves as a true community hub, home to the Civic Center Library and a variety of year-round programs, community events, and gathering spaces that bring neighbors together. It's the kind of established neighborhood where an afternoon stroll can lead to a library visit, a local event, or simply enjoying the energy of an active community. When it's time for shopping, dining, or entertainment, you'll appreciate being just minutes from Costco, Target, Starbucks, Harkins Theatre, and the vibrant McDowell Road shopping and dining corridor--putting everyday conveniences and some of the West Valley's most popular destinations right at your fingertips. Here, the outdoor living space is already complete, the neighborhood is established, and you're not stepping into a project--you're stepping into a lifestyle that's already been thoughtfully created. From the moment you receive the keys, you're free to simply come home and start living.
| Elementary School | Middle School | High School |
|---|---|---|
| Littleton Elementary School | Littleton Elementary School | La Joya Community High School |
| Price History | |
|---|---|
| 7/27/2026 | Listed $385,000 |
| 8/7/2026 | 2$379,900 |
| 8/19/2026 | 2$375,000 |
| 9/10/2026 | 2$370,000 |
General Features
| Sewer | Public Sewer |
|---|---|
| Heating | Electric |
| Cooling | Central Air,Ceiling Fan(s),Window/Wall Unit |
| Utilities | SRP |
| Possession | Close Of Escrow |
| Roof | Tile |
| HOA Fee | 92.0 |
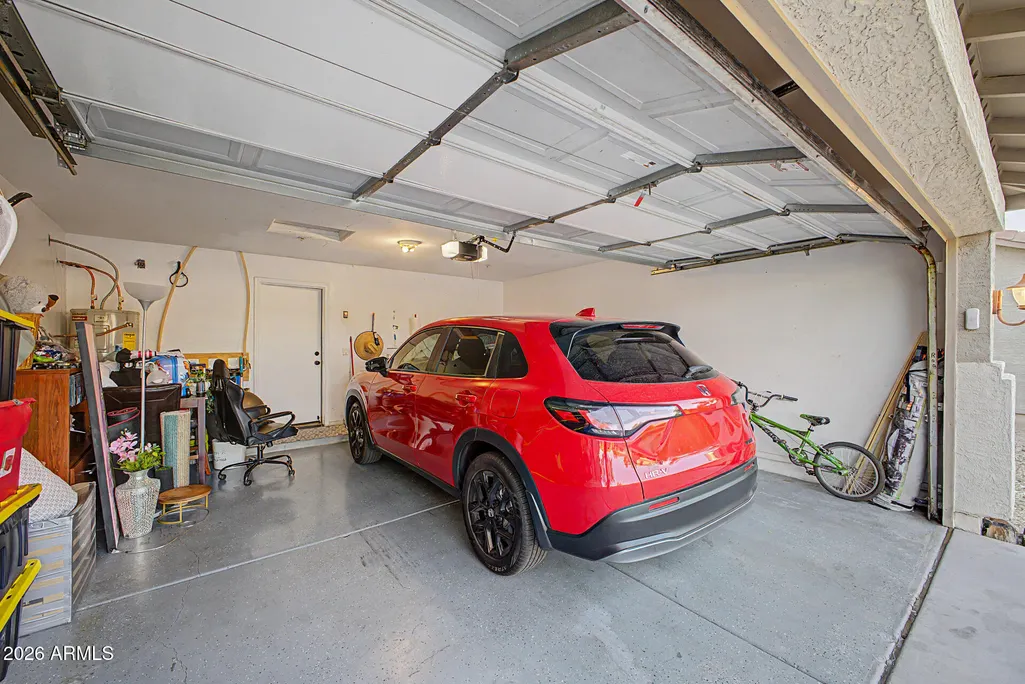
| Garage Spaces | 2.0 |
| Association Fee Includes | Maintenance Grounds |
| Architectural Style | Ranch |
| Security Features | Fire Sprinkler System |
| Construction Materials | Stucco,Wood Frame,Painted |
| Year Built | 2006 |
| Township | 1N |
| Property Subtype | Single Family Residence |
| Tax Year | 2025 |
| Ownership | Fee Simple |
| Community Features | Playground,Biking/Walking Path |
| Assoc Fee Paid Per | Monthly |
| County | Maricopa |
| New Construction | No |
| Property Type | Residential |
| HOA | Yes |
| Attached Garage | No |
| Subdivision Name | C W RANCH |
| Possible Use | None |
| Special Listing Conditions | N/A |
| Status | Active |
| Directions | Head toward W Buckeye Rd. Turn right onto S Avondale Blvd. Turn right onto W Buchanan St. Turn right onto S 114th Ave. HomeTurn right onto S 114th Ave. |
| High School | La Joya Community High School |
| City | Avondale |
| Disclosures | Agency Discl Req,Seller Discl Avail |
| Association Name | Starlight Trail |
| High School District | Tolleson Union High School District |
| Open Parking Spaces | 2.0 |
| Lot Size Units | Square Feet |
| Lot Size Square Feet | 5750.0 |
| Carport Spaces | 0.0 |
| Carport Y/N | No |
| Spa Features | None |
| Elementary School | Littleton Elementary School |
| Property Attached Y/N | No |
| Land Lease Y/N | No |
| Tax Annual Amount | 1591.0 |
| Home Warranty Y/N | No |
| Middle/Junior High School | Littleton Elementary School |
| Lease Renewal Y/N | No |
| Lease Considered Y/N | No |
| Rent Control Y/N | No |
| Builder Name | Beazer Homes |
| Standard Status | Active |
| Occupancy Type | Owner |
| Elementary School District | Littleton Elementary District |
| Tax Lot | 94 |
| MobileHomeRemainsYN | No |
| New Financing: Conventional | True |
| Senior Community | No |
| New Financing: FHA | True |
| Ttl Monthly Fee Equiv | 92.0 |
| New Financing Cash | True |
| New Financing: VA | True |
Interior Features
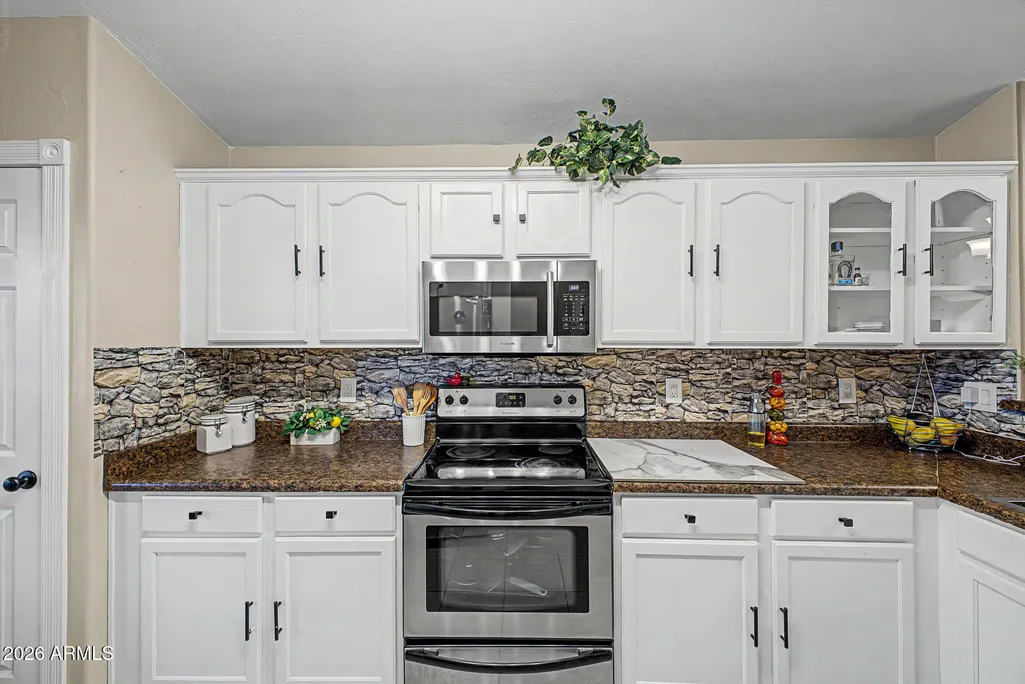
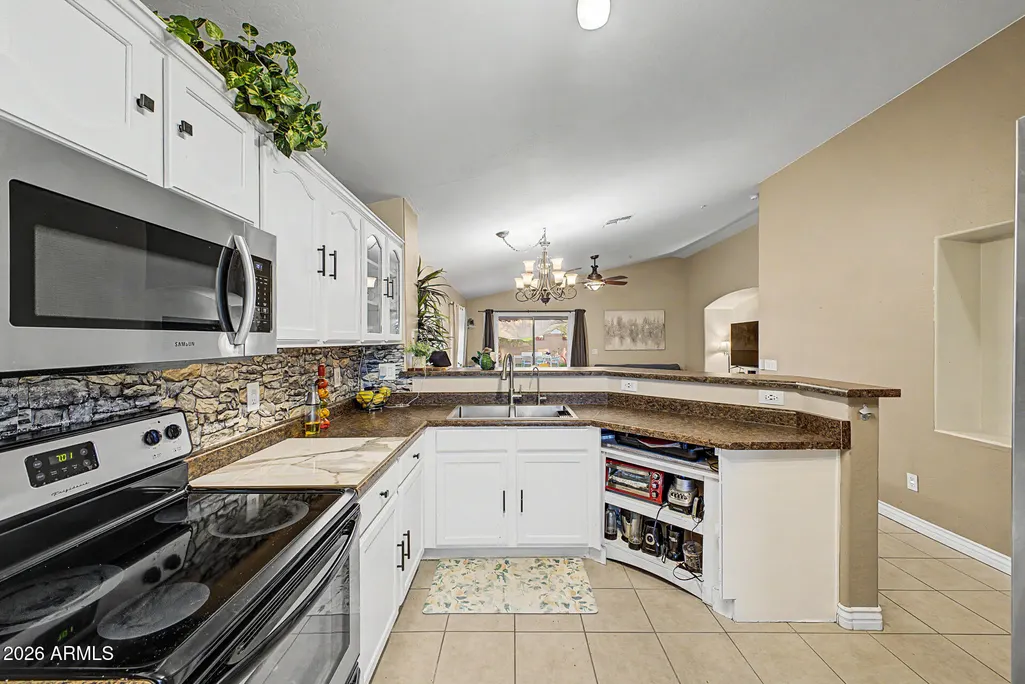
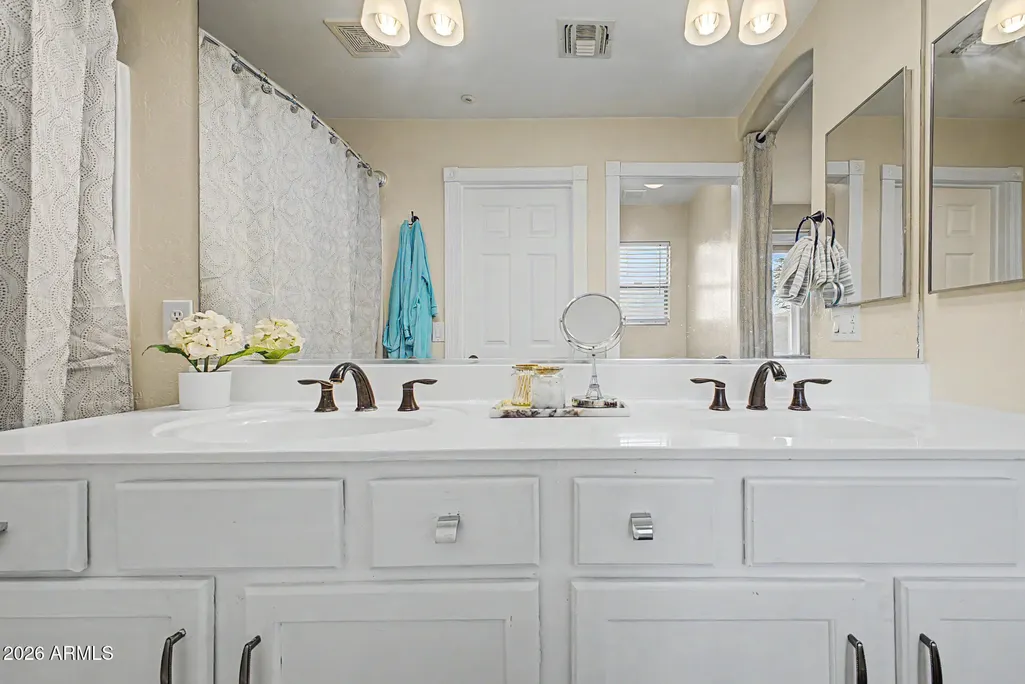
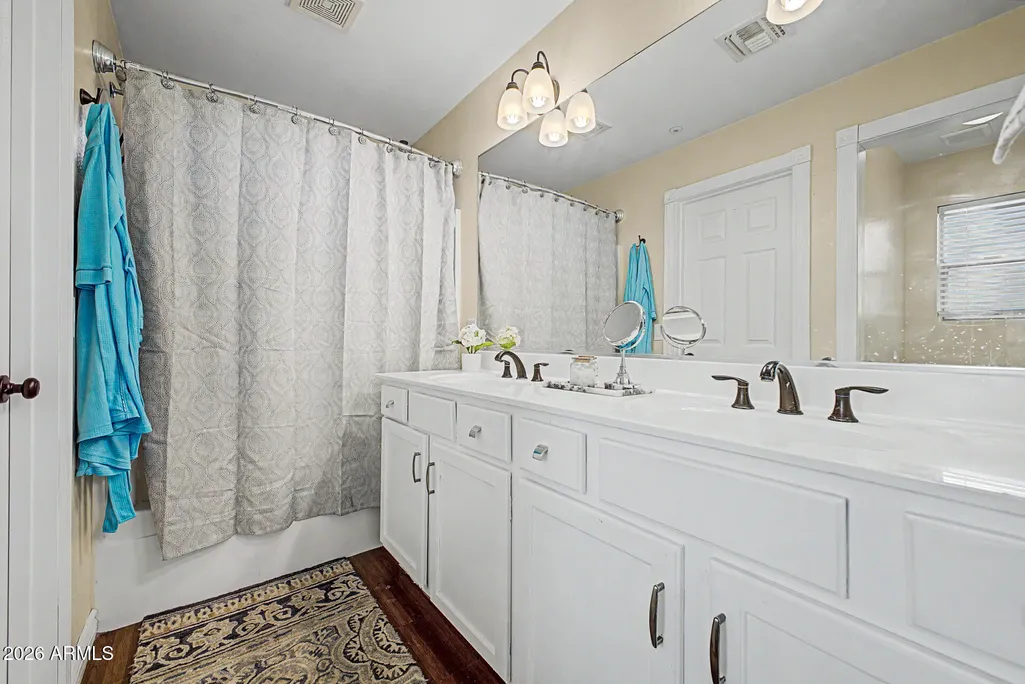
| Interior Amenities | High Speed Internet,Double Vanity,Breakfast Bar,No Interior Steps,Vaulted Ceiling(s),Pantry,Full Bth Master Bdrm,Laminate Counters |
|---|---|
| Flooring | Carpet,Tile |
| Total Stories | 1 |
| Air Conditioning Y/N | Yes |
| Heating Y/N | Yes |
| Window Features | Dual Pane |
| Fireplace Y/N | No |
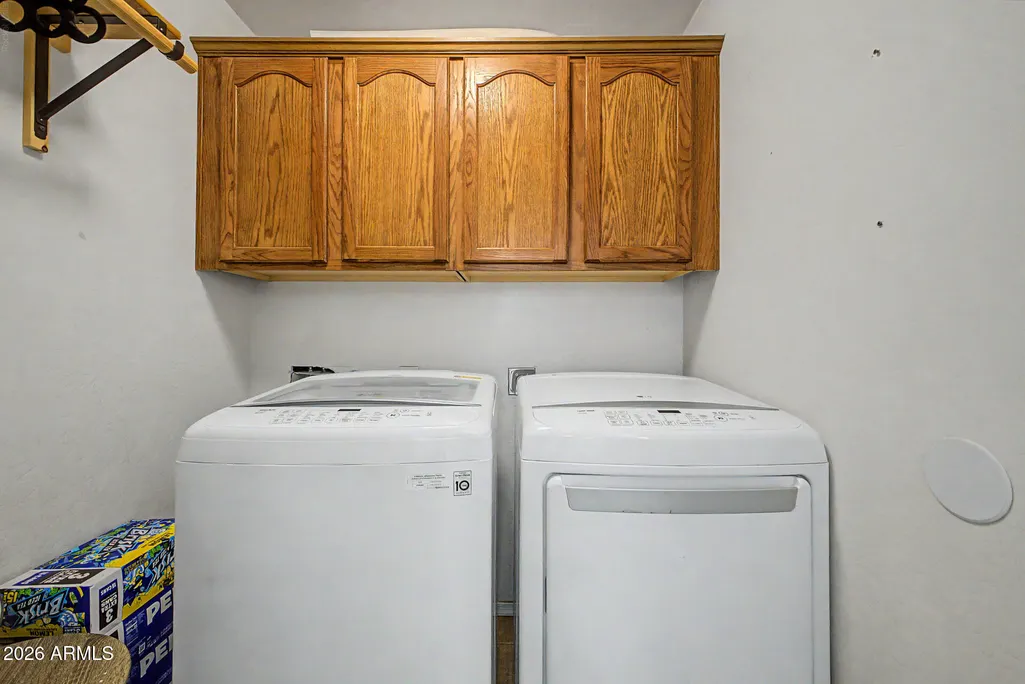
| Laundry Features | Inside,Gas Dryer Hookup |
| Total Bedrooms | 3 |
| LivingAreaSource | Assessor |
| Total Baths | 2 |
| Bedrooms Possible | 3 |
| Built-in Microwave | True |
| Laminate Counters | True |
| Pantry | True |
Exterior Features
| Fencing | Back Yard,Block |
|---|---|
| Parking Features | Attached Garage,Garage Door Opener,Direct Access |
| Lot Features | East/West Exposure,Gravel/Stone Front,Gravel/Stone Back,Synthetic Grass Back |
| Water Source | Public |
| Lot Size Area | 5750.0 |
| Spa | No |
| Lot Size Acres | 0.13 |
| Lot Size Source | Assessor |
| Waterfront Y/N | No |
| Covered Spaces | 2.0 |
| Crops Included Y/N | No |
| Horse Y/N | No |
| Irrigation Water Rights Y/N | No |
Amenities
- Foreclosure
- Views
- Short Sale
- New Construction
- Adult 55+
- Lease To Own
- No HOA Fees
- Furnished
- Primary On Main
- Air Conditioning
- Seller Finance
- Green
- Fixer Upper
- Horse
- Golf
- Fireplace
- Deck
- Garage
- Basement
- Pool
Property vs Single Family Average in 85323
Price
Taxes
Year Built
Visits
 © 2026 Arizona Regional Multiple Listing Service, Inc. All rights reserved. All information should be verified by the recipient and none is guaranteed as accurate by ARMLS. Information deemed to be reliable but not guaranteed. Listing broker has attempted to offer accurate data, but buyers are advised to confirm all items. Only IDX residential listings are displayed on this site. The information being provided is for consumers' personal, non-commercial use and may not be used for any purpose
 Northern Arizona Association of REALTORS® All information deemed reliable but not guaranteed. All properties are subject to prior sale, change or withdrawal. Neither listing broker(s) or information provider(s) shall be responsible for any typographical errors, misinformation, misprints and shall be held totally harmless. Listing(s) information is provided for consumer's personal, non-commercial use and may not be used for any purpose other than to identify prospective properties consumers may
