
Address
1386 S Pecan Street, Gilbert, AZ
Price
$ 1,285,000
Property Attributes
- MLS#7070006
- TypeSingle Family
- Listing Status Active
- CountyMARICOPA
- CityGilbert
- NeighborhoodAGRITOPIA PHASE 2A
- Zip85296
- StyleRanch
- Year Built2005
- Taxes$ 3530
- Price$ 1,285,000
- Bedrooms5
- Full Bathrooms3
- Half Bathrooms1
- Sqr Footage4217
- Lot Size0.21 Acres
Data Source:
Arizona Regional MLS (ARMLSN)
Property Description
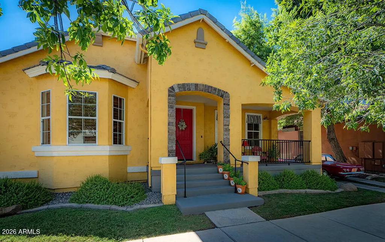
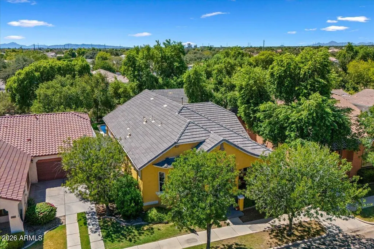
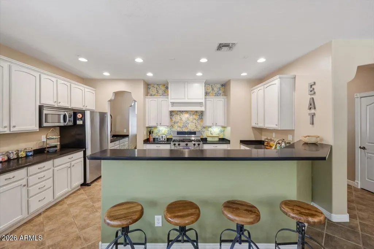
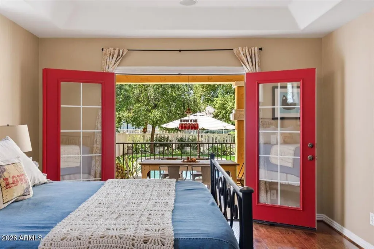
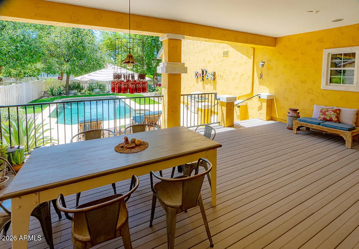
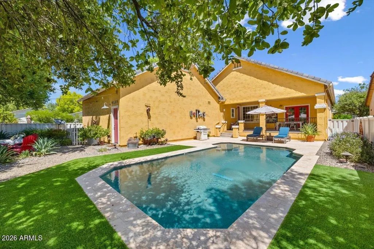
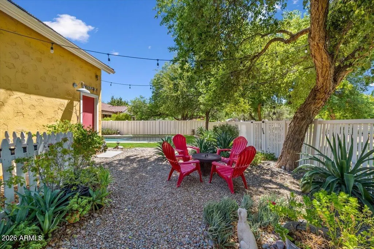
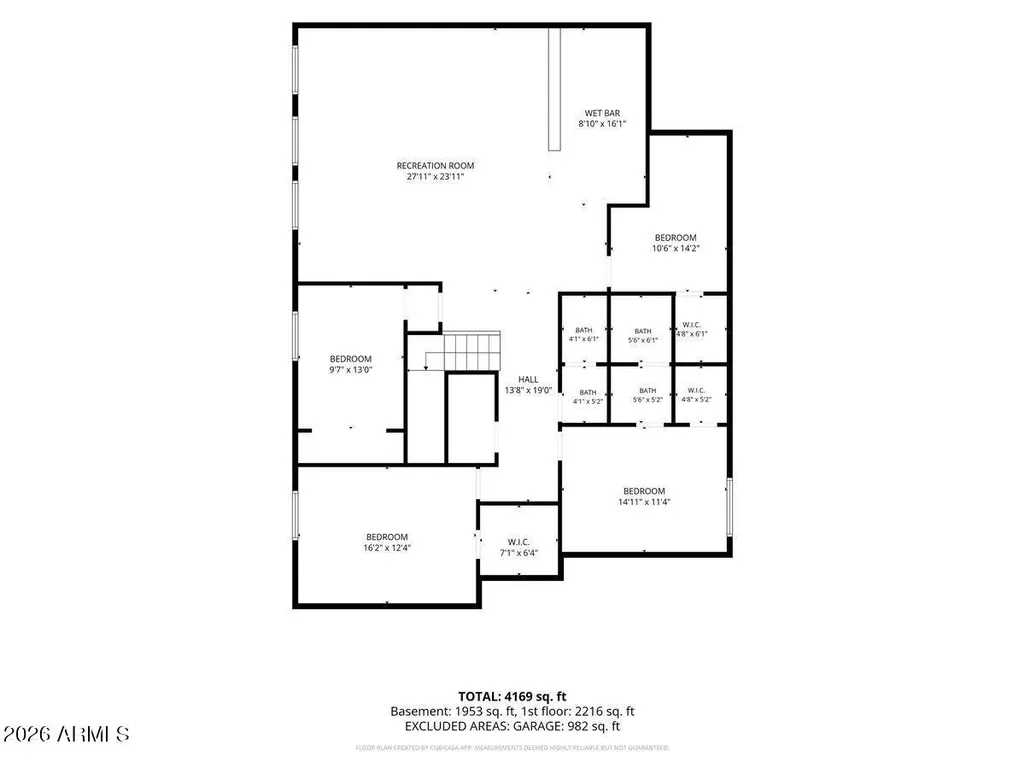
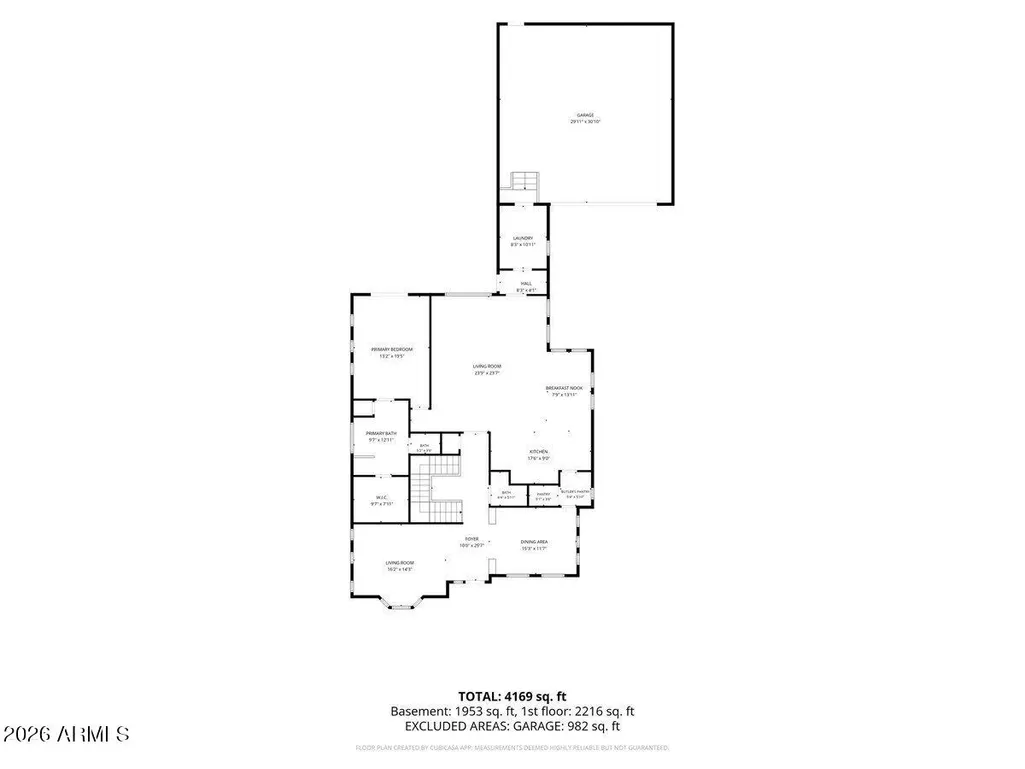
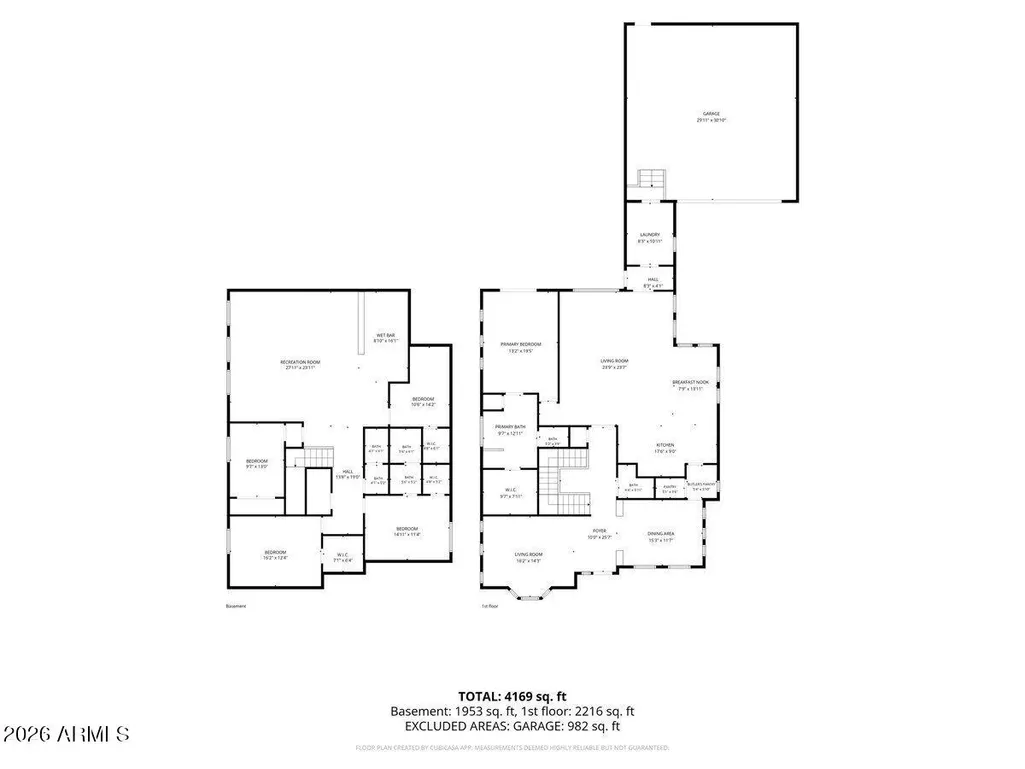
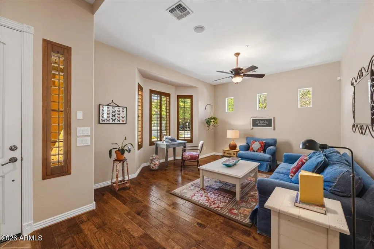
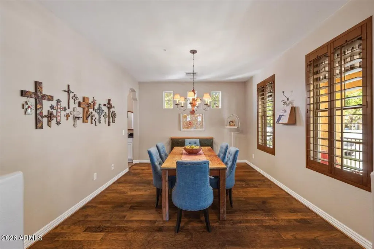
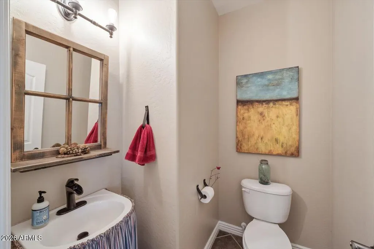
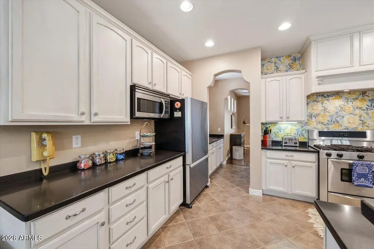
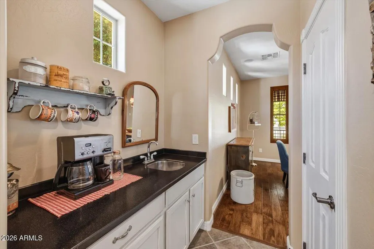
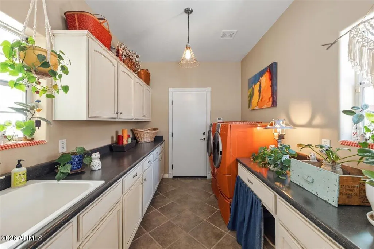
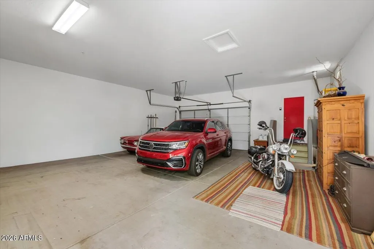
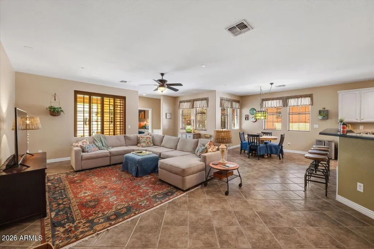
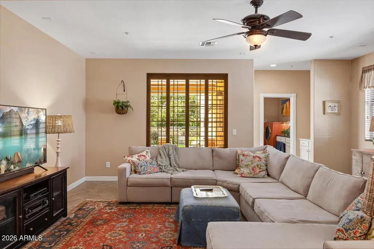
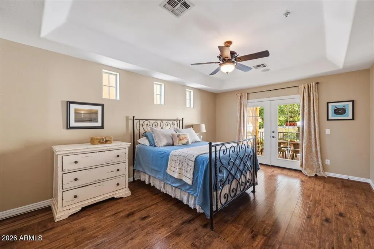
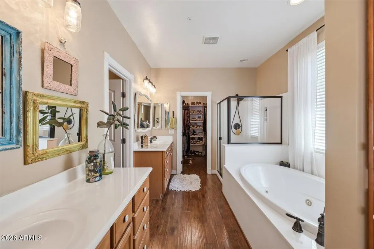
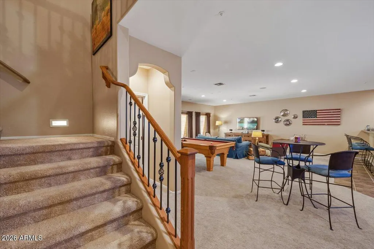
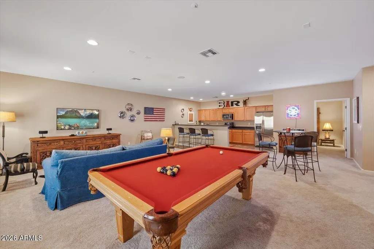
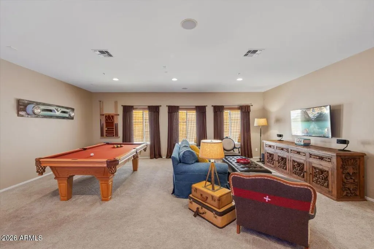
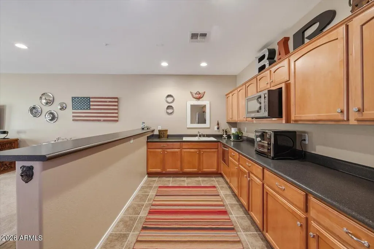
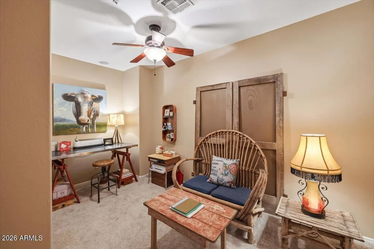
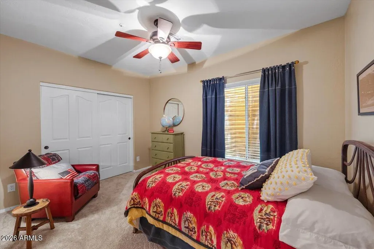
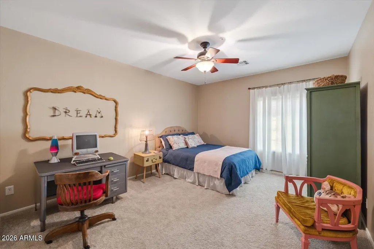
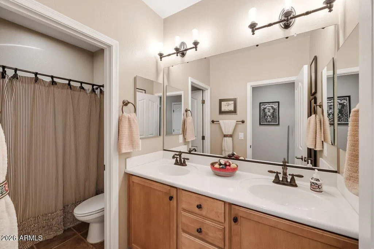
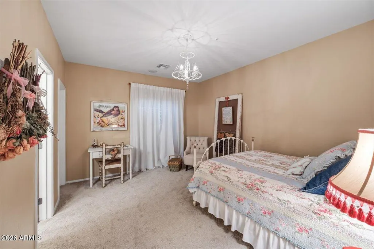
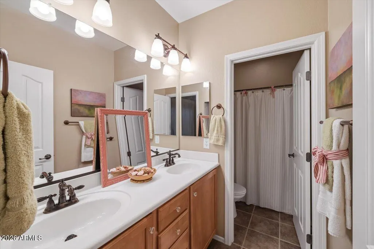
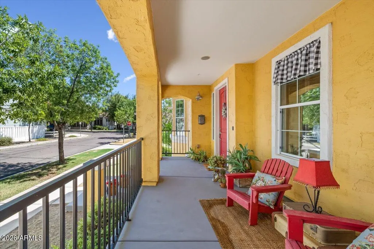
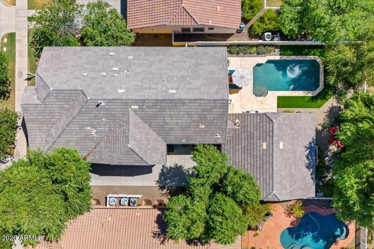
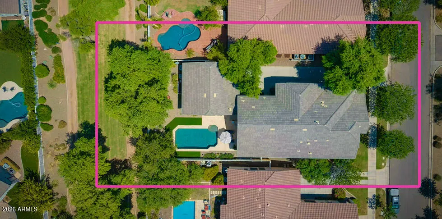
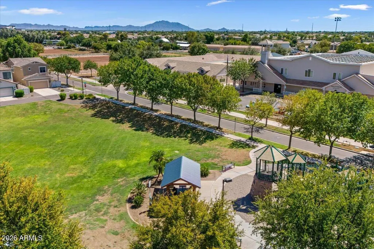
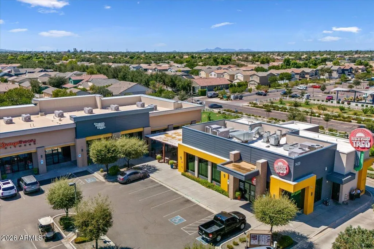
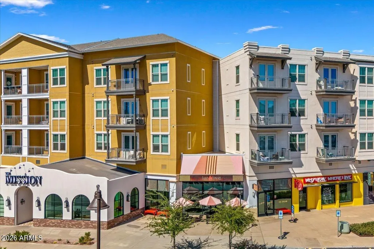
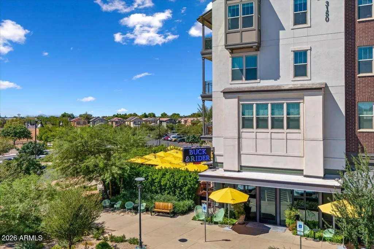
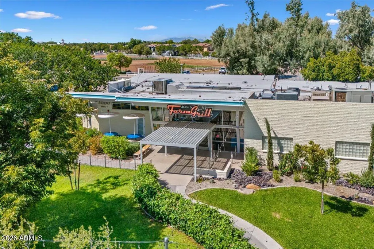
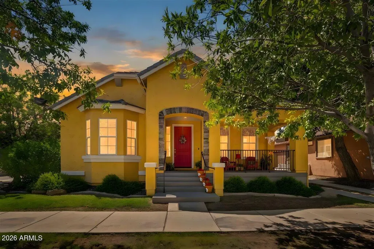
1386 S Pecan St | An Original Custom Estate in Agritopia! There is a feeling that takes over the moment you turn onto Pecan Street--a distinct shift in pace where tree-lined streets, wide front porches, and true architectural character invite you to slow down and stay awhile. Positioned directly against a sweeping greenbelt with a private backyard gate opening straight to Agritopia's shaded walking paths, this custom residence stands as an authentic original in a sea of lookalikes. It offers a rare dual promise: a quiet, handcrafted sanctuary from the outside world, paired with immediate access to one of the most vibrant, close-knit communities in Gilbert. Inside, 4,217 square feet featuring 5 bedrooms and 3.5 bathrooms balance everyday comfort with effortless elegance. Warm wooden blinds, plantation shutters, custom millwork, an integrated speaker system, and rich hardwood floors lend a timeless, living soul to the home. Designed for complete versatility and multi-generational flexibility, the layout features dual primary suites--a main-floor owner's suite with French doors opening directly to the back patio, and a lower-level en suite tucked into a rare finished basement complete with its own kitchen. Storage and daily routines are seamlessly handled with four walk-in closets across the bedrooms, custom kitchen pull-out shelves on both levels, and an extended 2.5-car garage. Step out back into a private backyard oasis built for easy desert living. Framed by mature shade landscaping, a spacious covered patio leads to your sparkling crystal pool and low-maintenance artificial turf. Venture through your private back gate and the entire neighborhood becomes an extension of your yard--connecting you directly to Cosmo Dog Park, the community garden, the working farm store, resort-style pool, workout room, pickleball and basketball courts, playgrounds, the resident clubhouse and more. Life here is a continuous walk or bike ride to A+ schools (Gilbert Christian Schools operates an Agritopia Campus (K-8) directly within the neighborhood), neighborhood activities, world-class dining, and local gathering spots. Grab morning lattes and fresh pastries, enjoy farm-to-table lunches, or spend evenings exploring nearby artisan markets, craft cocktail lounges, and neighborhood eateries right outside your front door. Consistently ranked among the safest and most desirable neighborhoods in the East Valley, Agritopia delivers a sense of belonging you simply cannot replicate elsewhere. From The Stroll neighborhood magazine and active community networks to legendary traditions like Hoodstock live music, Camptopia star-gazing nights, winter snow days, and iconic holiday displays, this is more than just a home--it is a lifestyle anchored in connection, peace of mind, and genuine community spirit. There's truly no place like Agritopia--welcome home!
| Elementary School | Middle School | High School |
|---|---|---|
| Higley Traditional Academy Elementary School | Cooley Middle School | Higley High School |
| Price History | |
|---|---|
| 8/26/2026 | Listed $1,285,000 |
General Features
| Sewer | Public Sewer |
|---|---|
| Heating | Natural Gas |
| Cooling | Central Air,Ceiling Fan(s) |
| Utilities | SRP |
| Possession | Close Of Escrow |
| Roof | Tile |
| HOA Fee | 693.0 |
| Garage Spaces | 2.5 |
| Association Fee Includes | Maintenance Grounds |
| Architectural Style | Ranch |
| Pool Features | Outdoor |
| Security Features | Fire Sprinkler System,Security System Owned |
| Construction Materials | Stucco,Wood Frame,Stone |
| Year Built | 2005 |
| Township | 1S |
| Property Subtype | Single Family Residence |
| Tax Year | 2025 |
| Ownership | Fee Simple |
| Community Features | Pool,Pickleball,Community Spa Htd,Playground,Biking/Walking Path |
| Assoc Fee Paid Per | Quarterly |
| County | Maricopa |
| New Construction | No |
| Property Type | Residential |
| HOA | Yes |
| Attached Garage | No |
| Energy Efficient | Multi-Zones |
| Subdivision Name | AGRITOPIA PHASE 2A |
| Special Listing Conditions | N/A |
| Status | Active |
| Directions | North on Higley,west on Agritopia Loop,north on Pecan to home on left. |
| High School | Higley High School |
| City | Gilbert |
| Disclosures | Agency Discl Req,Seller Discl Avail |
| Association Name | Agritopia HOA |
| High School District | Higley Unified School District |
| Open Parking Spaces | 0.0 |
| Lot Size Units | Square Feet |
| Lot Size Square Feet | 9300.0 |
| Carport Spaces | 0.0 |
| Carport Y/N | No |
| Spa Features | None |
| Elementary School | Higley Traditional Academy |
| Property Attached Y/N | No |
| Land Lease Y/N | No |
| Tax Annual Amount | 3530.0 |
| Home Warranty Y/N | No |
| Current Financing | Conventional |
| Middle/Junior High School | Cooley Middle School |
| Lease Renewal Y/N | No |
| Lease Considered Y/N | No |
| Rent Control Y/N | No |
| AssociationName2 | Agritopia Master |
| Builder Name | Scott Homes |
| Standard Status | Active |
| Occupancy Type | Owner |
| Elementary School District | Higley Unified School District |
| Tax Lot | 207 |
| MobileHomeRemainsYN | No |
| New Financing: Conventional | True |
| Senior Community | No |
| Ttl Monthly Fee Equiv | 259.1 |
| New Financing Cash | True |
| New Financing: VA | True |
Interior Features
| Interior Amenities | High Speed Internet,Double Vanity,Breakfast Bar,9+ Flat Ceilings,Kitchen Island,Pantry,Full Bth Master Bdrm,Separate Shwr & Tub,Tub with Jets |
|---|---|
| Basement | Finished |
| Flooring | Carpet,Tile,Wood |
| Total Stories | 1 |
| Air Conditioning Y/N | Yes |
| Heating Y/N | Yes |
| Fireplace Y/N | No |
| Laundry Features | Inside |
| Total Bedrooms | 5 |
| LivingAreaSource | Assessor |
| Total Baths | 4 |
| Bedrooms Possible | 7 |
| Other_sp_Rooms_co_Family_sp_Room | True |
| Other_sp_Rooms_co_Great_sp_Room | True |
| Other_sp_Rooms_co_BonusGame_sp_Room | True |
| Kitchen Island | True |
| Pantry | True |
Exterior Features
| Fencing | Other |
|---|---|
| Parking Features | Extended Length Garage,Over Height Garage |
| Lot Features | Sprinklers In Rear,Sprinklers In Front |
| Water Source | Public |
| Lot Size Area | 9300.0 |
| Spa | No |
| Lot Size Acres | 0.21 |
| Lot Size Source | Assessor |
| Waterfront Y/N | No |
| Covered Spaces | 2.5 |
| Crops Included Y/N | No |
| Horse Y/N | No |
| Irrigation Water Rights Y/N | No |
Amenities
- Foreclosure
- Views
- Short Sale
- New Construction
- Adult 55+
- Lease To Own
- No HOA Fees
- Furnished
- Primary On Main
- Air Conditioning
- Seller Finance
- Green
- Fixer Upper
- Horse
- Golf
- Fireplace
- Deck
- Garage
- Basement
- Pool
Property vs Single Family Average in 85296
Price
Taxes
Year Built
Visits
 © 2026 Arizona Regional Multiple Listing Service, Inc. All rights reserved. All information should be verified by the recipient and none is guaranteed as accurate by ARMLS. Information deemed to be reliable but not guaranteed. Listing broker has attempted to offer accurate data, but buyers are advised to confirm all items. Only IDX residential listings are displayed on this site. The information being provided is for consumers' personal, non-commercial use and may not be used for any purpose
 Northern Arizona Association of REALTORS® All information deemed reliable but not guaranteed. All properties are subject to prior sale, change or withdrawal. Neither listing broker(s) or information provider(s) shall be responsible for any typographical errors, misinformation, misprints and shall be held totally harmless. Listing(s) information is provided for consumer's personal, non-commercial use and may not be used for any purpose other than to identify prospective properties consumers may
