
Views - Eco Friendly
Address
1105 W Spur Drive, Phoenix, AZ
Price
$ 825,000
Property Attributes
- MLS#7079066
- TypeSingle Family
- Listing Status Active
- CountyMARICOPA
- CityPhoenix
- NeighborhoodDYNAMITE MOUNTAIN RANCH PCD PHASE 2 SECTION 31 PAR
- Zip85085
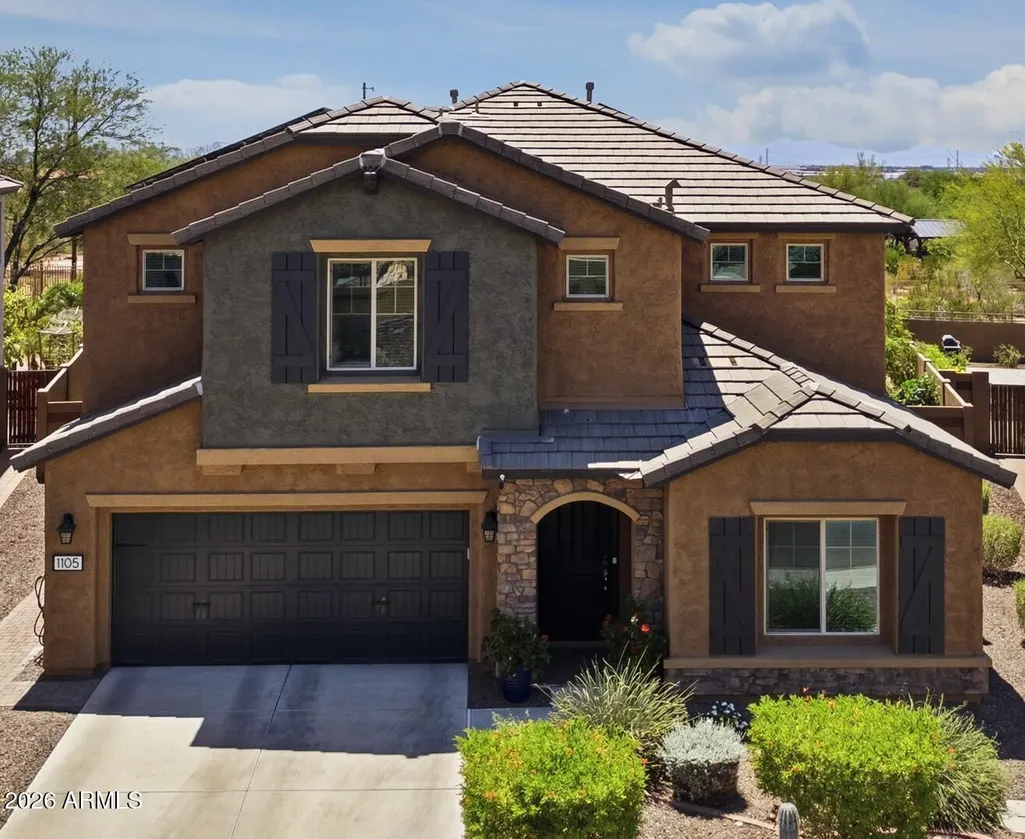
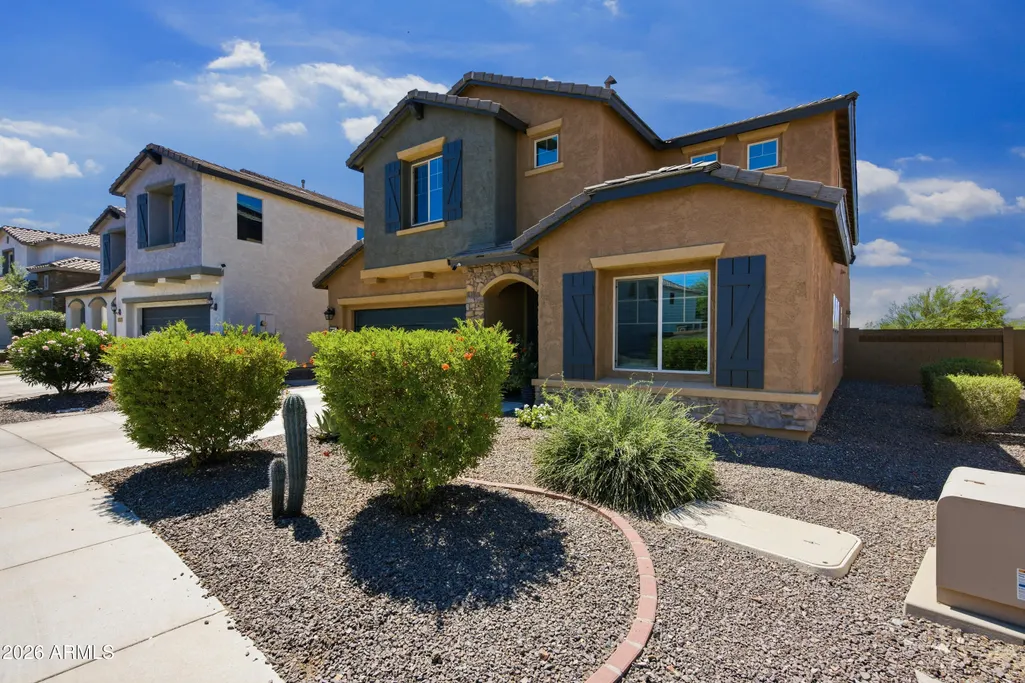
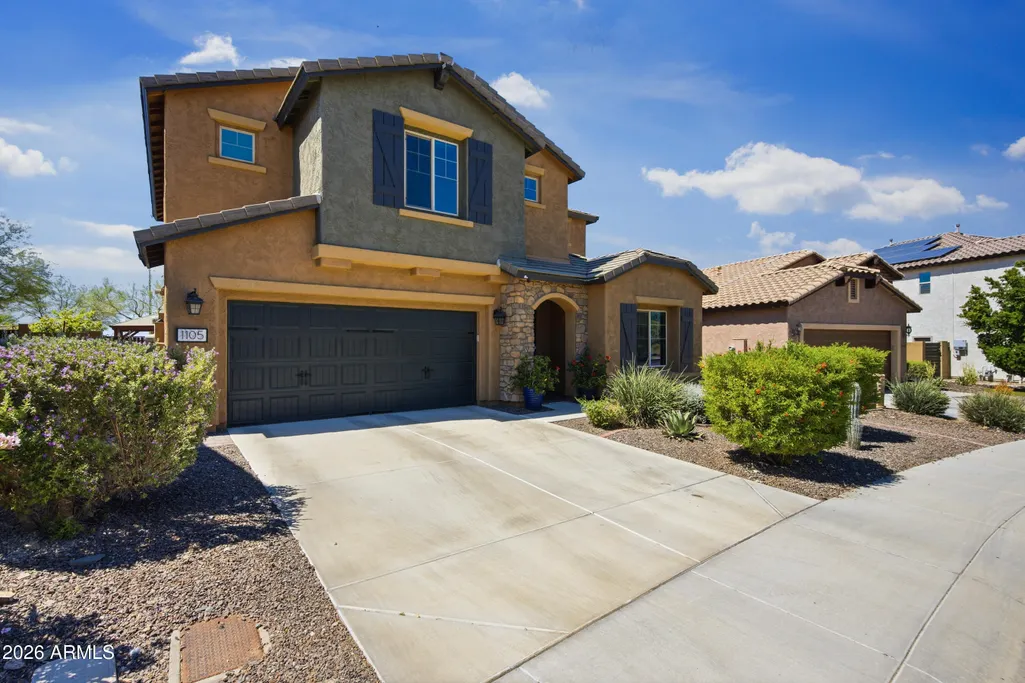
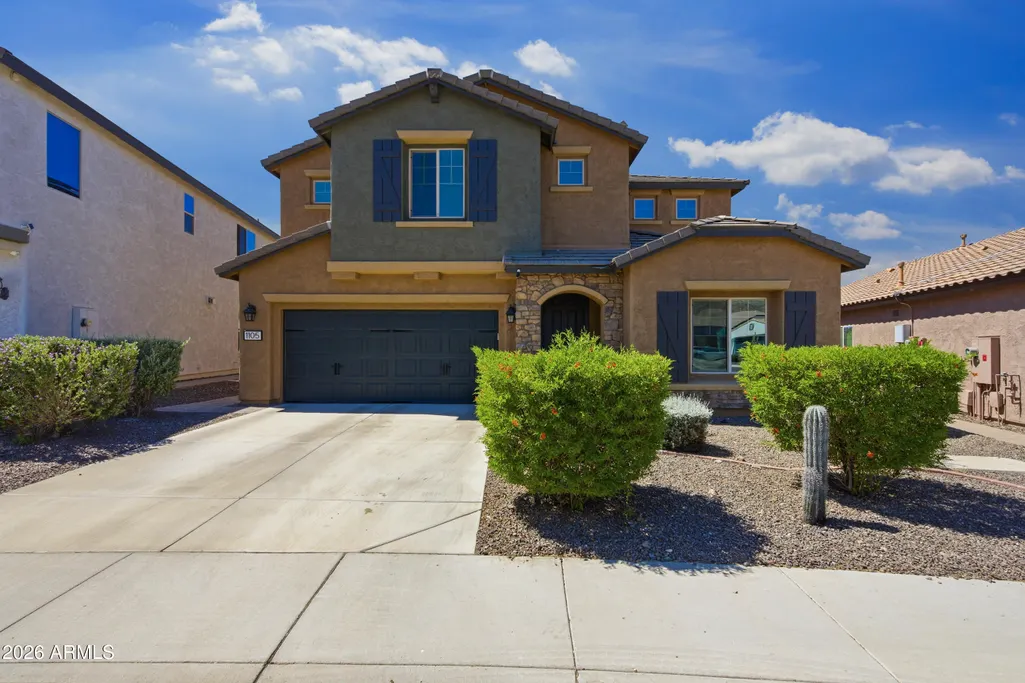
- StyleSpanish
- Year Built2013
- Taxes$ 4438
- Price$ 825,000
- Bedrooms5
- Full Bathrooms3
- Half Bathrooms1
- Sqr Footage3528
- Lot Size0.21 Acres
Data Source:
Arizona Regional MLS (ARMLSN)
Property Description
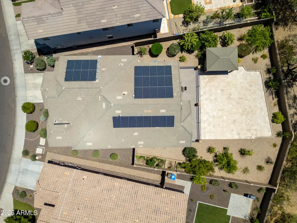
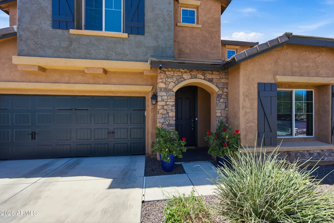
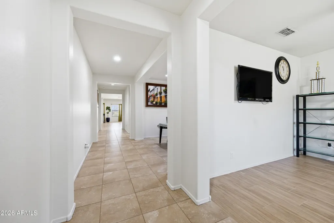
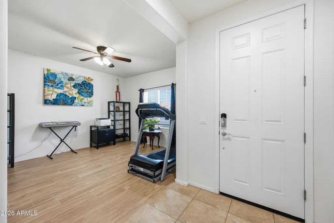
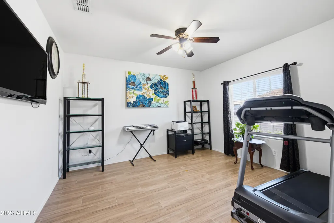
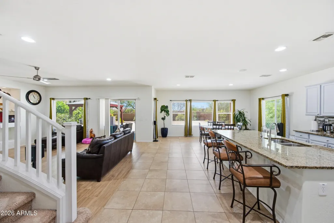
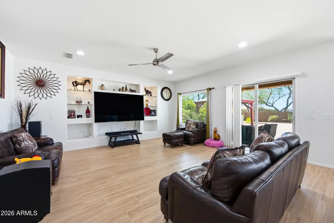
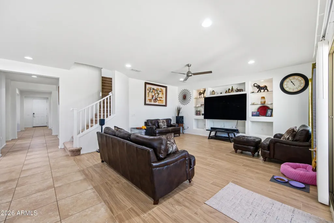
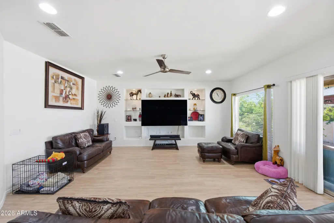
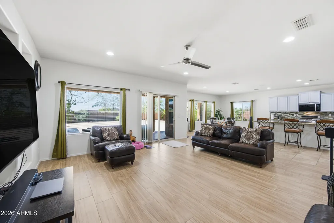
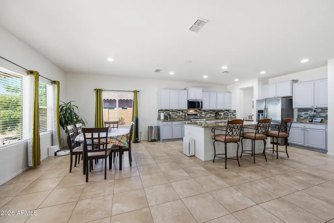
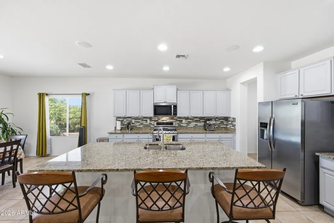
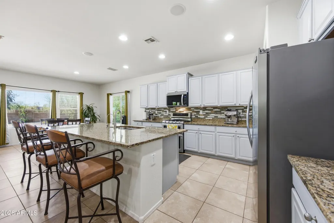
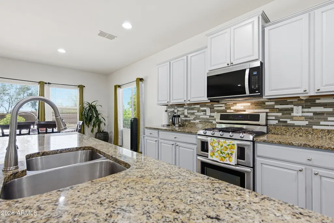
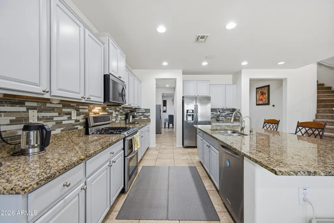
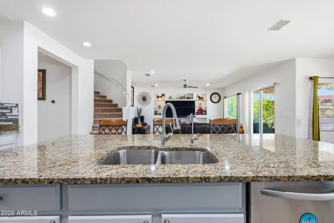
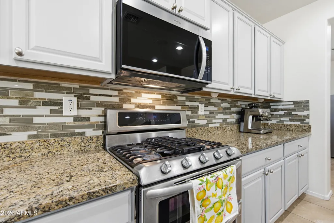
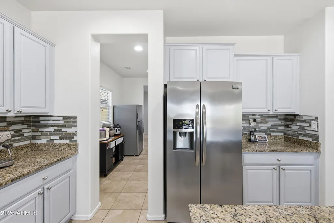
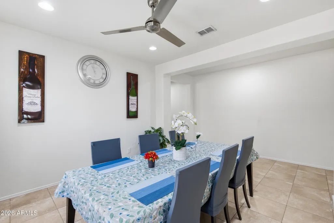
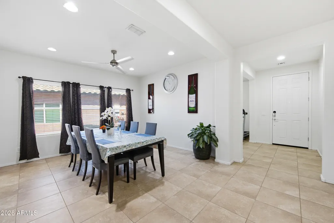
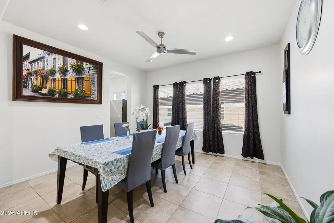
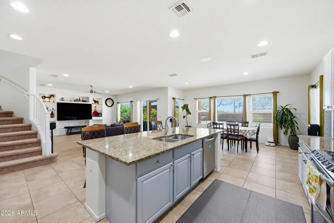
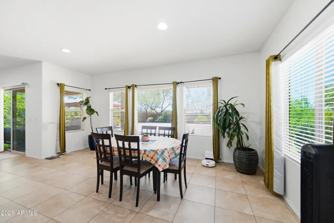
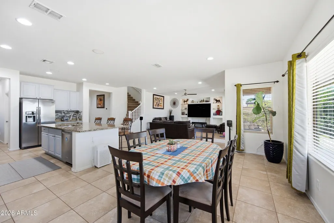
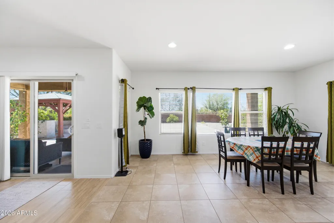
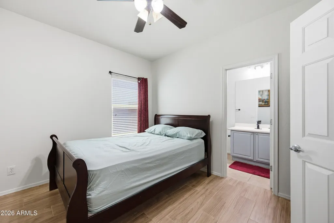
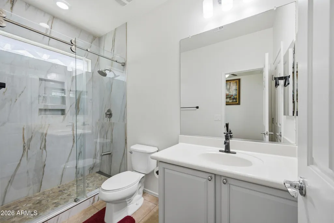
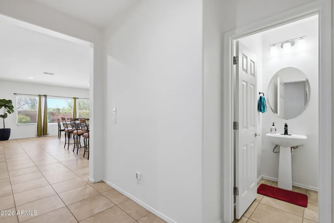
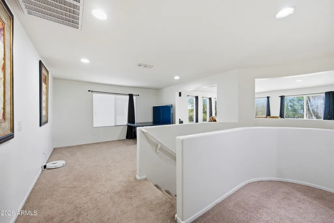
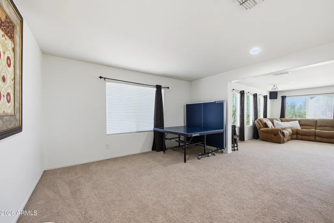
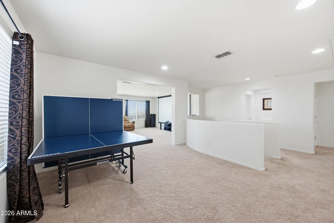
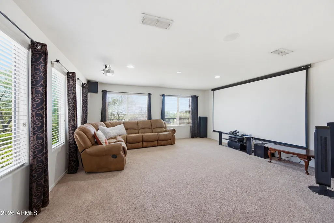
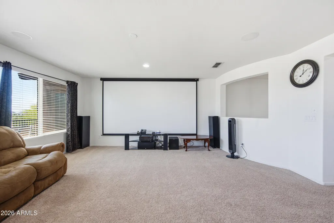
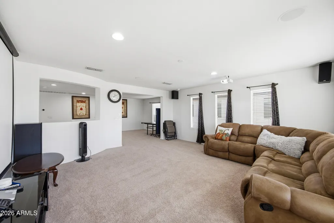
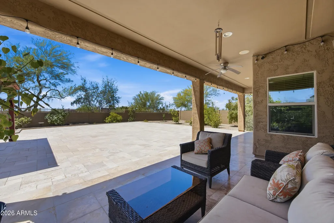
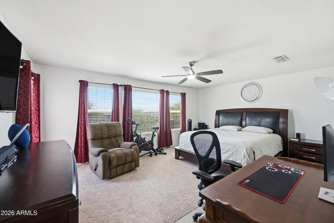
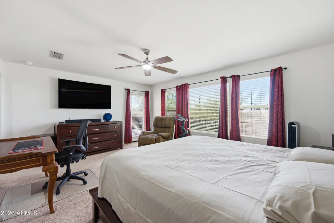
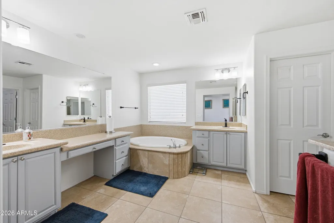
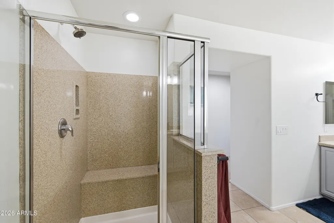
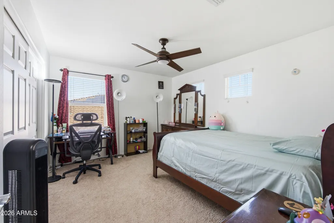
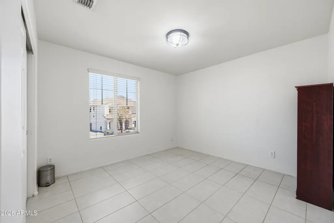
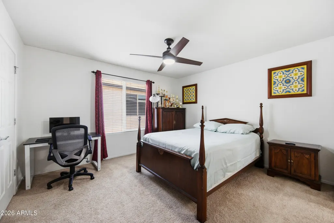
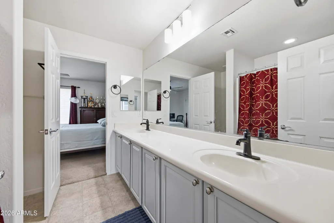
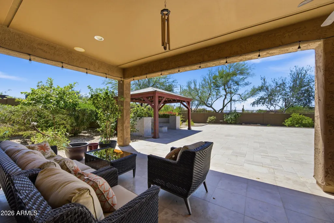
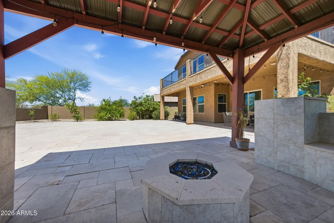
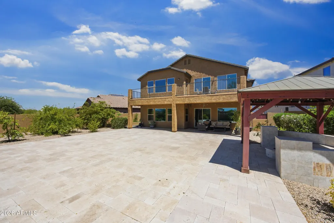
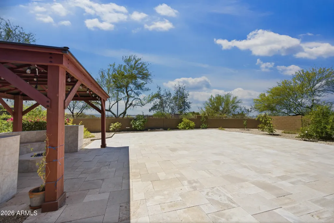
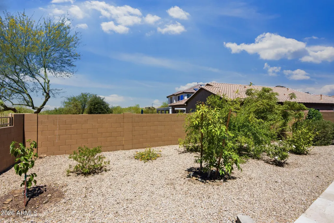
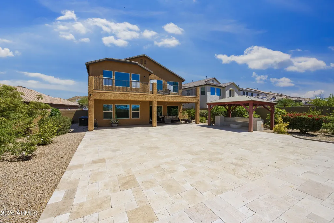
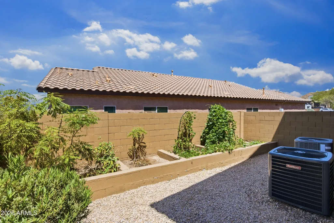
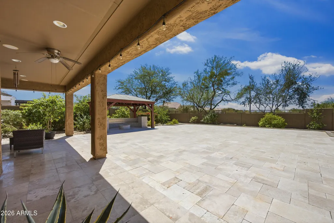
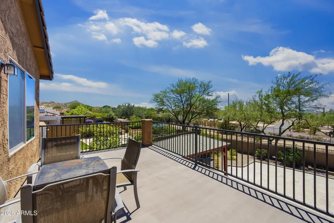
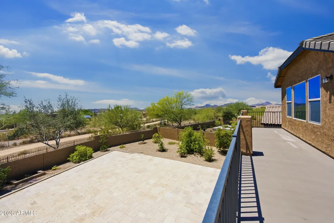
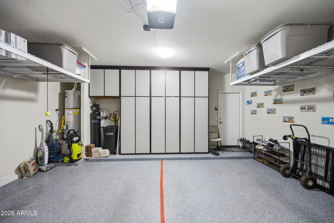
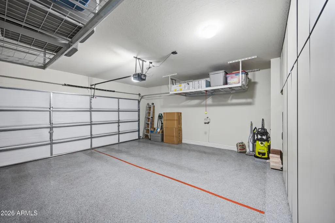
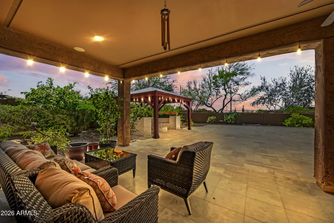
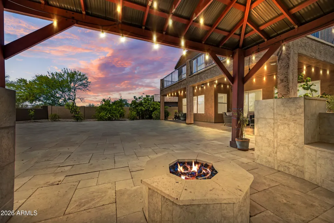
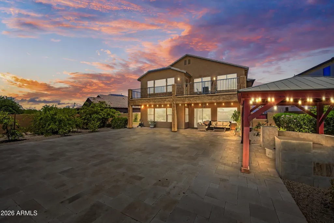
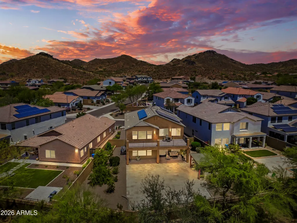
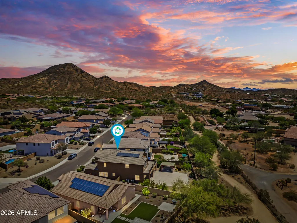
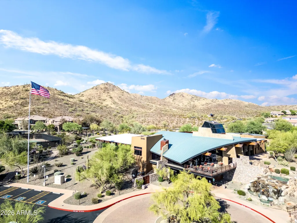
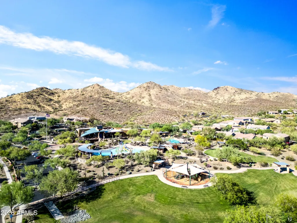
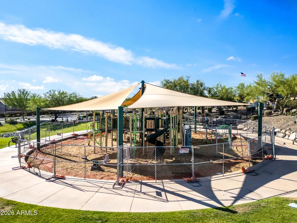
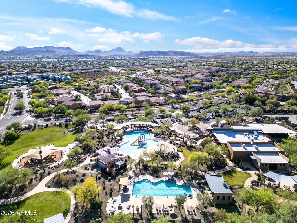
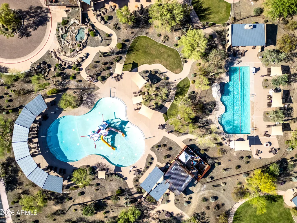
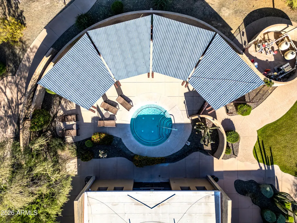
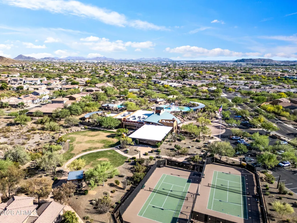
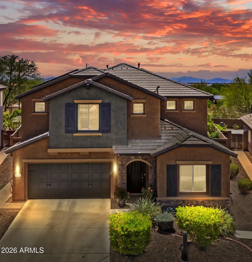
Fireside at NorTerra | North Phoenix | 5 BD | 3.5 BA | 4,078 Sq Ft | Large Lot | Solar Paid in Full. Meticulously maintained and move-in ready with freshly painted interiors, this stunning 4,078 sq ft home in the sought-after Fireside at NorTerra master-planned community delivers a rare blend of luxury, space, and North Phoenix convenience with a fully paid solar system (8.1 KWp, 31 panels) for immediate energy savings from day one. Step inside to a thoughtfully designed main level featuring a dedicated home office, formal dining room, and a guest bedroom with an updated full bathroom. Upstairs, the spacious primary suite offers a private deck with breathtaking views, while a massive loft delivers the perfect flex space for a home theater, game room, or additional living area. The backyard is a true entertainer's retreat a gazebo, natural gas fireplace, and expansive travertine patio create an inviting setting for gatherings and memorable outdoor living. Premium upgrades include a whole-home water softener, reverse osmosis drinking water system, epoxy garage floor with built-in cabinetry and overhead storage racks, and a dedicated EV charging station. Ideally located minutes from the TSMC semiconductor campus, with easy access to I-17 and the Loop 101 plus top-tier shopping, dining, corporate offices, and hiking trails right at your doorstep. HOA amenities are truly world-class: heated lap pool, kids' play pool with equipment, state-of-the-art fitness facility, tennis and basketball courts, community hiking trails, and a full-time event director delivering year-round activities for every lifestyle
| Elementary School | Middle School | High School |
|---|---|---|
| Union Park School Elementary School | Union Park School Middle School | Barry Goldwater High School |
| Price History | |
|---|---|
| 9/11/2026 | Listed $825,000 |
General Features
| Sewer | Public Sewer |
|---|---|
| Heating | Natural Gas |
| Cooling | Central Air |
| Possession | Close Of Escrow |
| Roof | Tile |
| HOA Fee | 570.0 |
| Garage Spaces | 2.0 |
| Association Fee Includes | Maintenance Grounds,Street Maint |
| Architectural Style | Spanish |
| Construction Materials | Stucco,Wood Frame,Painted |
| Year Built | 2013 |
| View | City Lights |
| Township | 5N |
| Property Subtype | Single Family Residence |
| Tax Year | 2025 |
| Ownership | Fee Simple |
| Community Features | Pool,Community Spa Htd,Tennis Court(s),Playground,Biking/Walking Path |
| Assoc Fee Paid Per | Quarterly |
| County | Maricopa |
| New Construction | No |
| Property Type | Residential |
| HOA | Yes |
| Attached Garage | No |
| Energy Efficient | Multi-Zones |
| Subdivision Name | DYNAMITE MOUNTAIN RANCH PCD PHASE 2 SECTION 31 PAR |
| Possible Use | None |
| Special Listing Conditions | N/A |
| Status | Active |
| Directions | I-17 NORTH TO JOMAX EXIT,HEAD EAST ON NORTH VALLEY PARKWAY/19TH AVE,TURN LEFT AT LIGHT TURN RIGHT ON QUAIL TRACK AND CONTINUE TO COPPER HEAD TRAIL. |
| High School | Barry Goldwater High School |
| City | Phoenix |
| Disclosures | None |
| Association Name | FIRESIDE AT NORTERRA |
| High School District | Deer Valley Unified District |
| Open Parking Spaces | 0.0 |
| Lot Size Units | Square Feet |
| Lot Size Square Feet | 9141.0 |
| Carport Spaces | 0.0 |
| Carport Y/N | No |
| Spa Features | None |
| Elementary School | Union Park School |
| Property Attached Y/N | No |
| Land Lease Y/N | No |
| Tax Annual Amount | 4438.0 |
| Home Warranty Y/N | Yes |
| Current Financing | Non Assumable |
| Middle/Junior High School | Union Park School |
| Lease Renewal Y/N | No |
| Lease Considered Y/N | No |
| Rent Control Y/N | No |
| Virtual Tour | https://www.zillow.com/view-imx/32082898-709c-4455-bbfe-df46d1a4b7b5?setAttribution=mls&wl=true&initialViewType=pano&utm_source=dashboard |
| Builder Name | Pulte Homes |
| Standard Status | Active |
| Occupancy Type | Owner |
| Elementary School District | Deer Valley Unified District |
| Tax Lot | 76 |
| MobileHomeRemainsYN | No |
| New Financing: Conventional | True |
| Senior Community | No |
| New Financing: FHA | True |
| Ttl Monthly Fee Equiv | 190.0 |
| New Financing Cash | True |
| New Financing: VA | True |
Interior Features
| Interior Amenities | Walk-in Pantry,High Speed Internet,Granite Counters,Double Vanity,Upstairs,9+ Flat Ceilings,Kitchen Island,Separate Shwr & Tub |
|---|---|
| Flooring | Carpet,Tile |
| Total Stories | 2 |
| Air Conditioning Y/N | Yes |
| Heating Y/N | Yes |
| Window Features | Low-Emissivity Windows,Dual Pane |
| Fireplace Y/N | No |
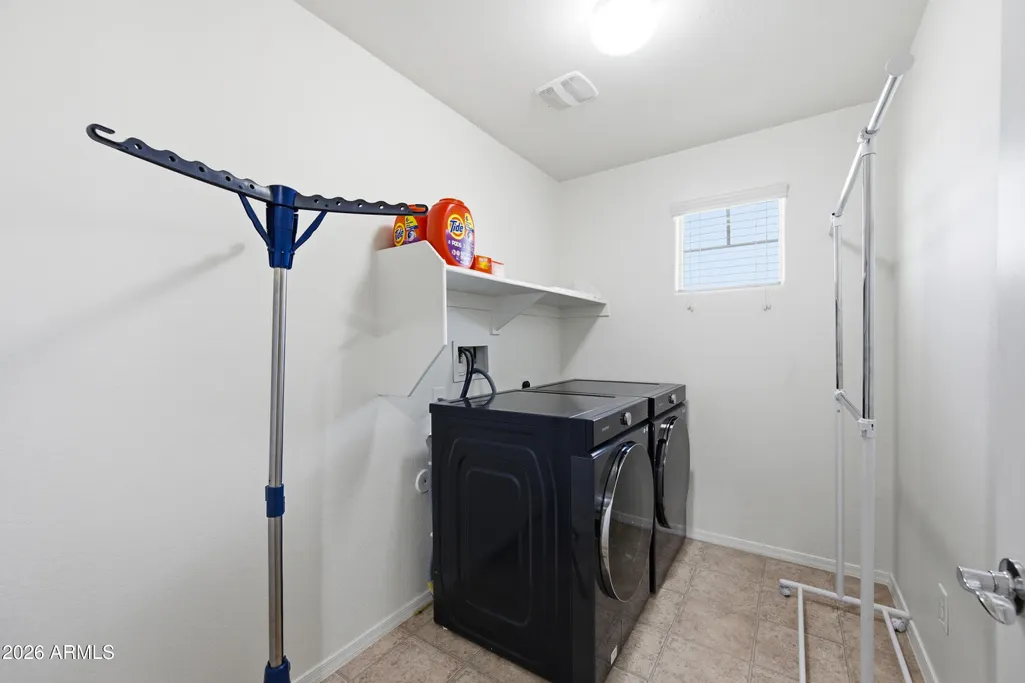
| Laundry Features | Inside,Wshr/Dry HookUp Only |
| Total Bedrooms | 5 |
| LivingAreaSource | Assessor |
| Total Baths | 4 |
| Bedrooms Possible | 6 |
| Other_sp_Rooms_co_Great_sp_Room | True |
| Other_sp_Rooms_co_BonusGame_sp_Room | True |
| Built-in Microwave | True |
| Kitchen Island | True |
| Multiple Ovens | True |
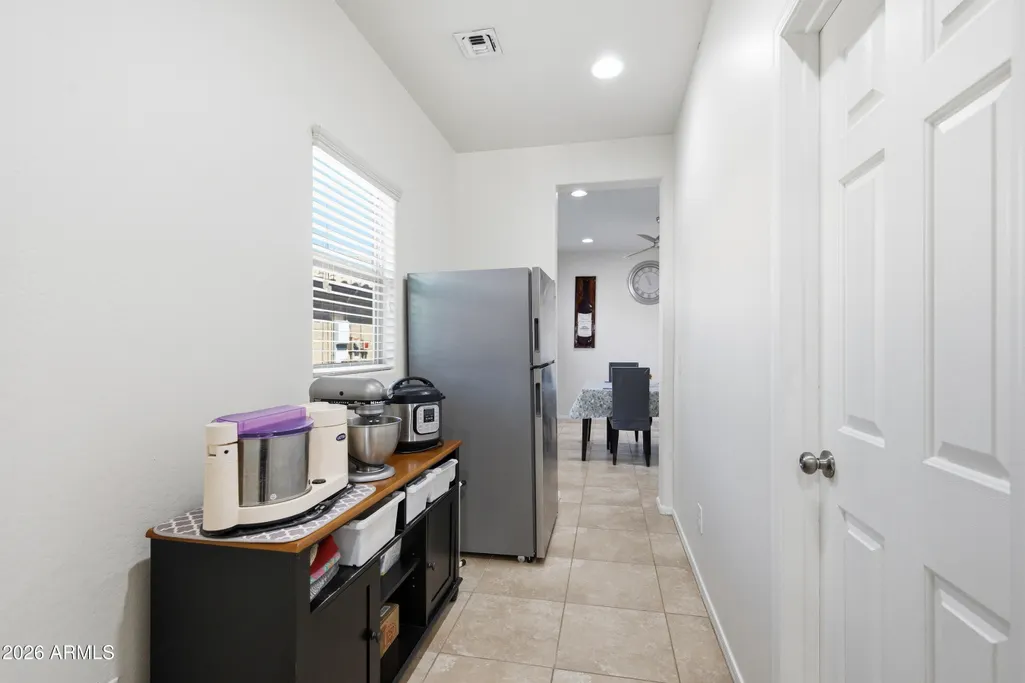
| Walk-in Pantry | True |
Exterior Features
| Model | ASTER |
|---|---|
| Fencing | Block,Wrought Iron |
| Parking Features | Garage Door Opener |
| Lot Features | North/South Exposure,Sprinklers In Front,Desert Front,Dirt Back,Irrigation Front |
| Water Source | Public |
| Lot Size Area | 9141.0 |
| Spa | No |
| Lot Size Acres | 0.21 |
| Lot Size Source | Assessor |
| Waterfront Y/N | No |
| Covered Spaces | 2.0 |
| Crops Included Y/N | No |
| Horse Y/N | No |
| Irrigation Water Rights Y/N | No |
Amenities
- Foreclosure
- Views
- Short Sale
- New Construction
- Adult 55+
- Lease To Own
- No HOA Fees
- Furnished
- Primary On Main
- Air Conditioning
- Seller Finance
- Green
- Fixer Upper
- Horse
- Golf
- Fireplace
- Deck
- Garage
- Basement
- Pool
Property vs Single Family Average in 85085
Price
Taxes
Year Built
 © 2026 Arizona Regional Multiple Listing Service, Inc. All rights reserved. All information should be verified by the recipient and none is guaranteed as accurate by ARMLS. Information deemed to be reliable but not guaranteed. Listing broker has attempted to offer accurate data, but buyers are advised to confirm all items. Only IDX residential listings are displayed on this site. The information being provided is for consumers' personal, non-commercial use and may not be used for any purpose
 Northern Arizona Association of REALTORS® All information deemed reliable but not guaranteed. All properties are subject to prior sale, change or withdrawal. Neither listing broker(s) or information provider(s) shall be responsible for any typographical errors, misinformation, misprints and shall be held totally harmless. Listing(s) information is provided for consumer's personal, non-commercial use and may not be used for any purpose other than to identify prospective properties consumers may
