
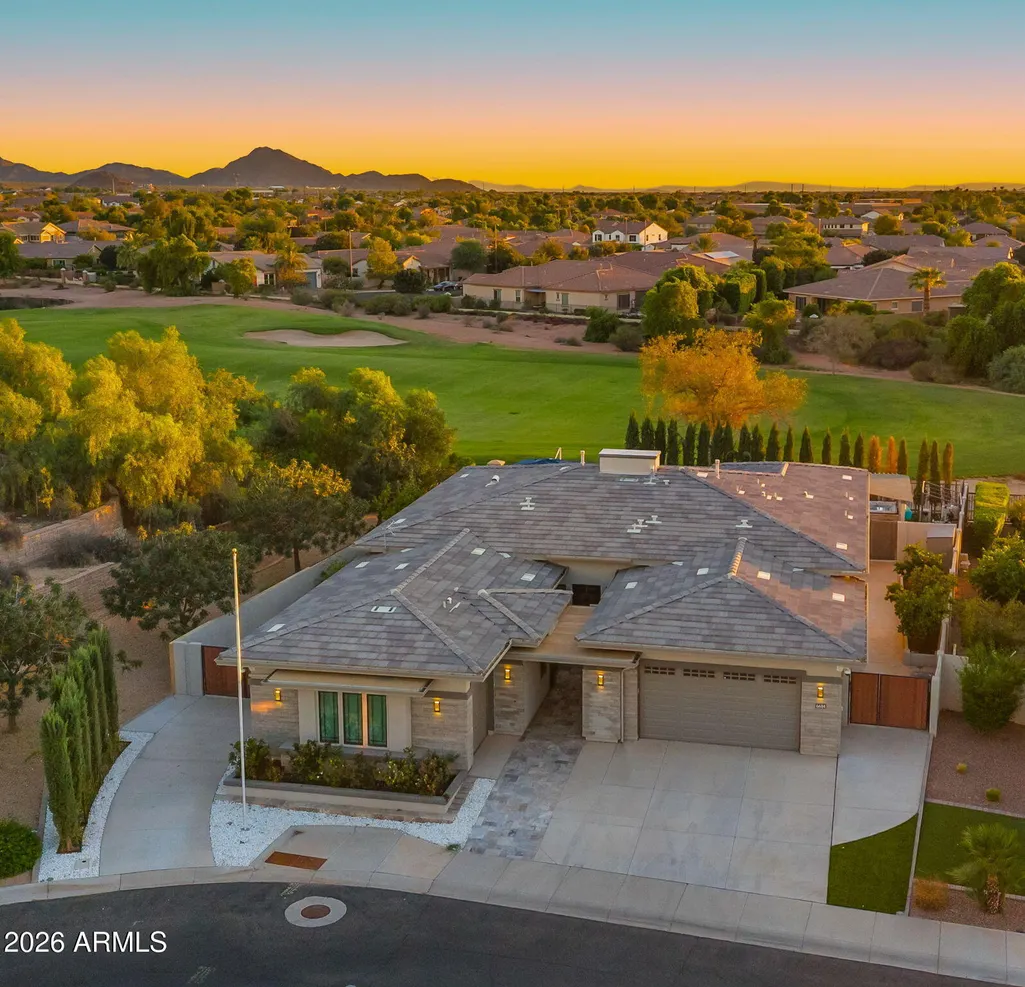
Views - Golf Course




Address
6684 S San Pablo Avenue, Gilbert, AZ
Price
$ 1,649,000
Property Attributes
- MLS#7079322
- TypeSingle Family
- Listing Status Active
- CountyMARICOPA
- CityGilbert
- AreaSeville
- NeighborhoodSeville
- Zip85298
- StyleResidential
- Year Built2018
- Taxes$ 4989
- Price$ 1,649,000
- Bedrooms3
- Full Bathrooms4
- Half Bathrooms0
- Sqr Footage2897
- Lot Size0.24 Acres
Data Source:
Arizona Regional MLS (ARMLSN)
Property Description
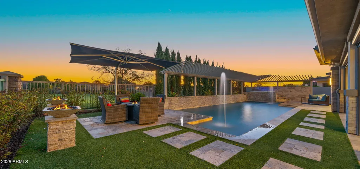
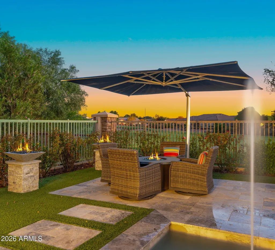
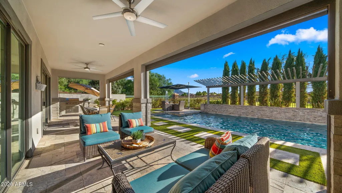
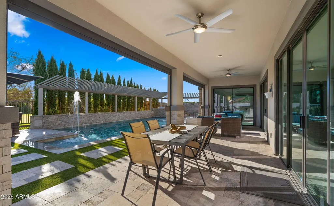
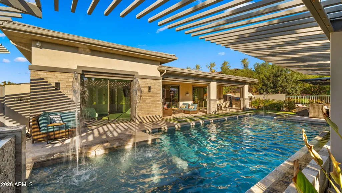
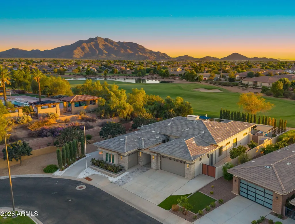
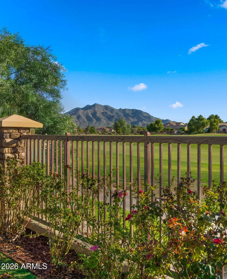
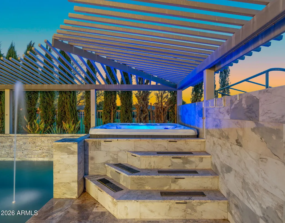
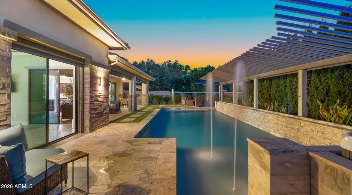
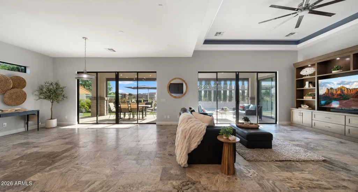
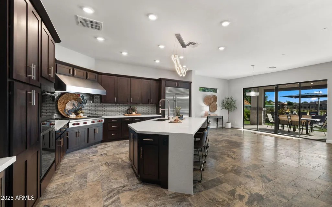
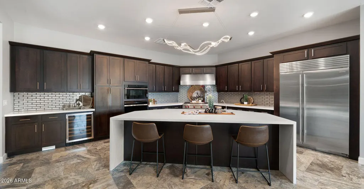
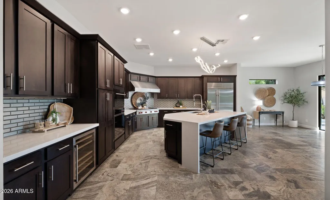
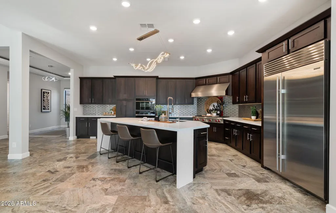
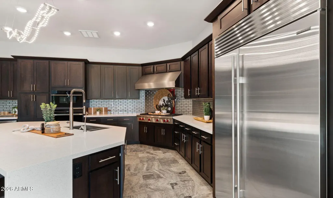
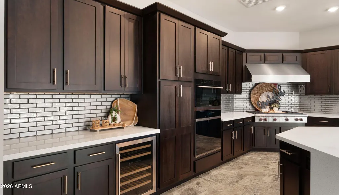
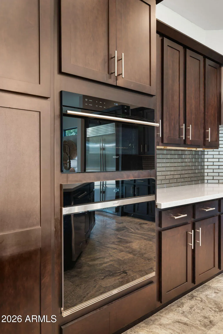
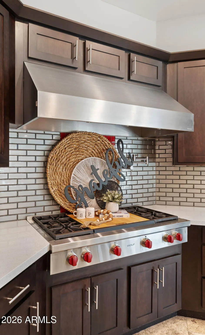
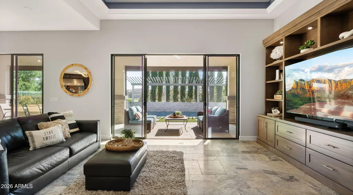
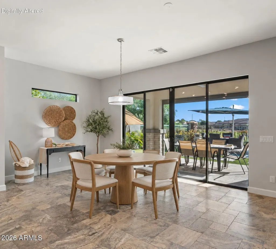
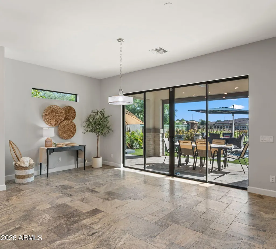
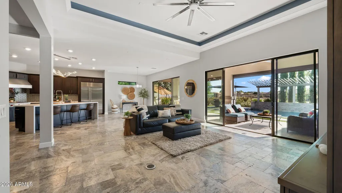
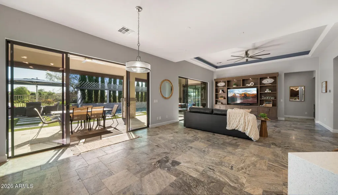
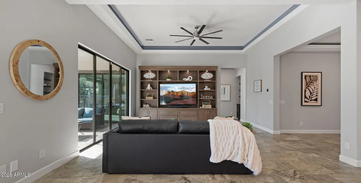
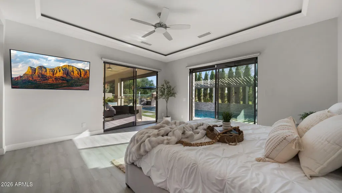
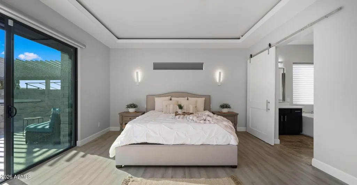
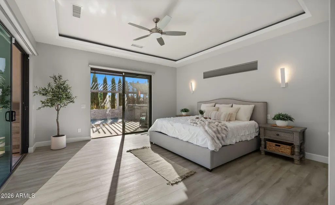
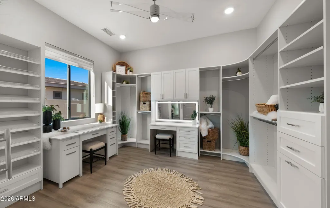
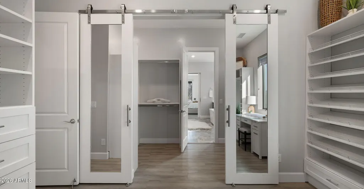
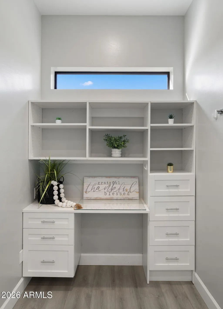
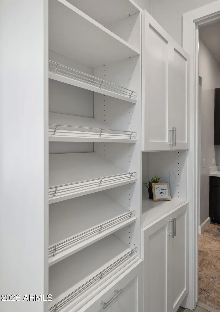
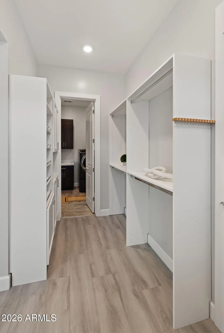
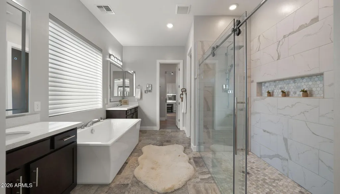
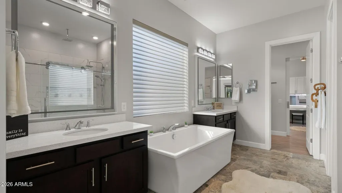
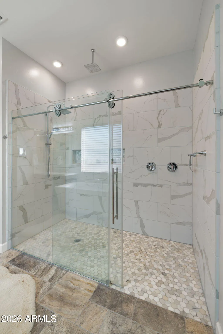
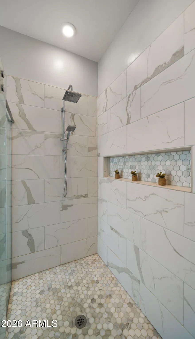
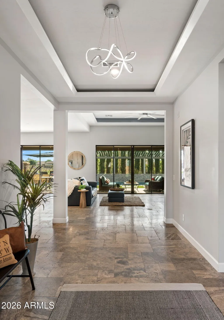
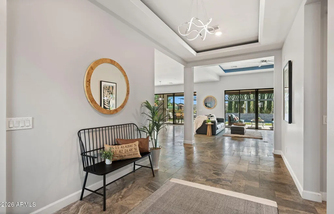
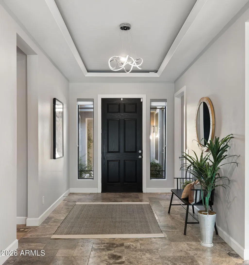
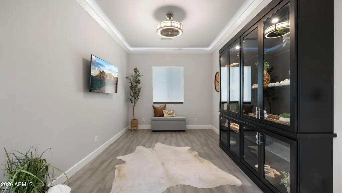
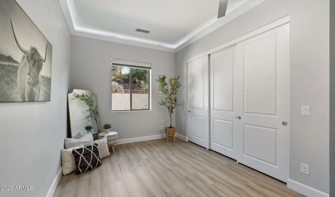
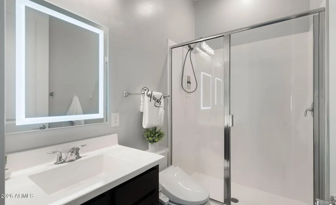
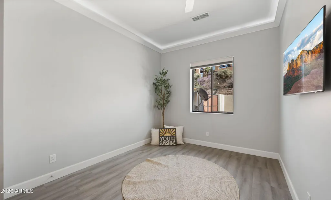
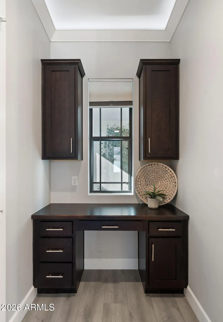
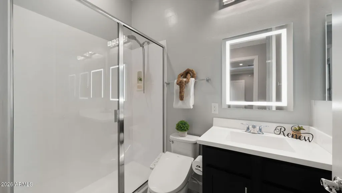
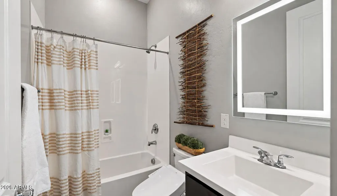
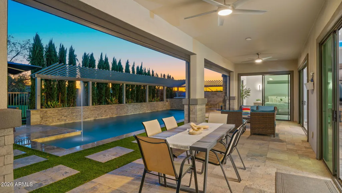
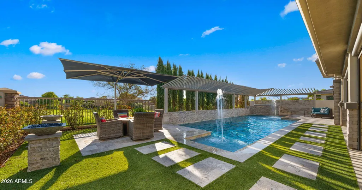
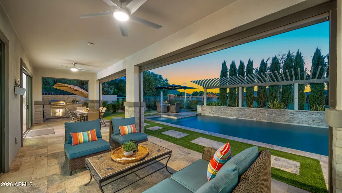
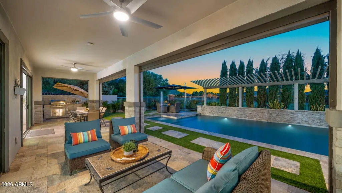
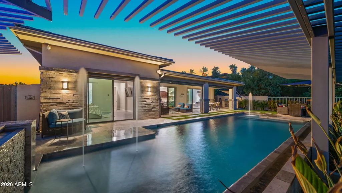
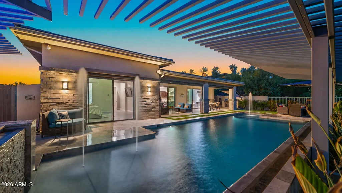
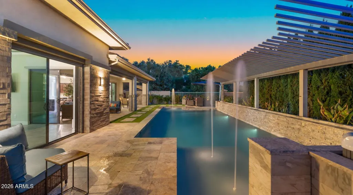
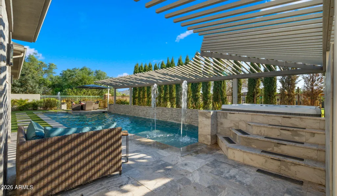
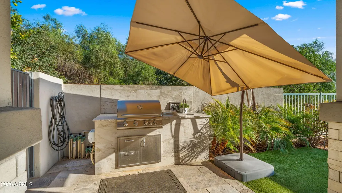
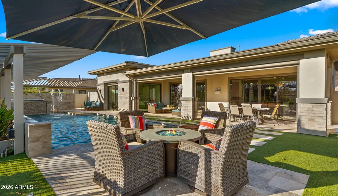
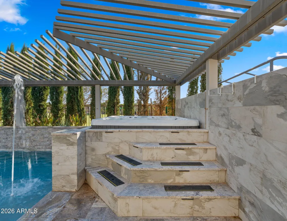
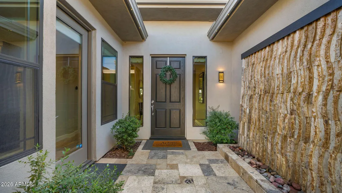
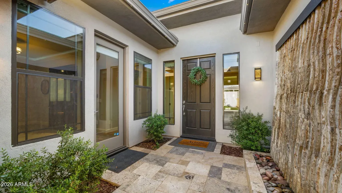
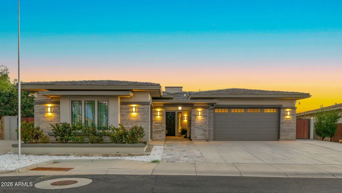
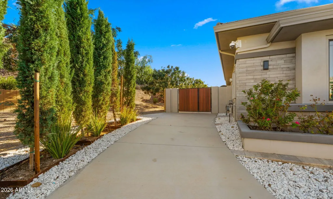
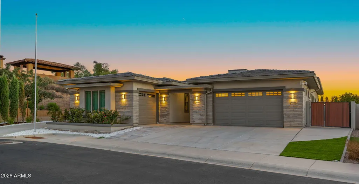
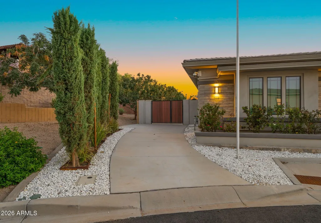
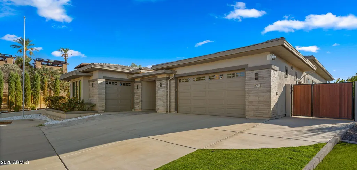
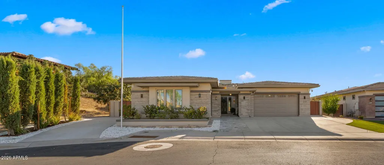
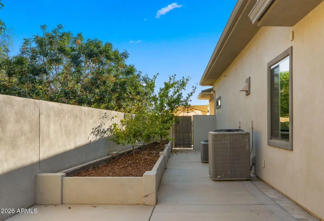
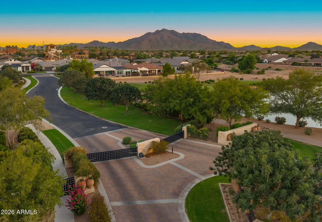
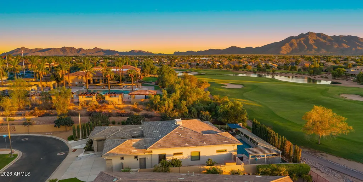
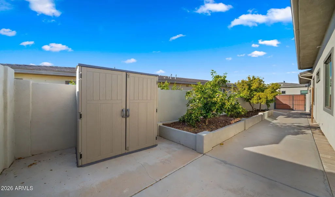
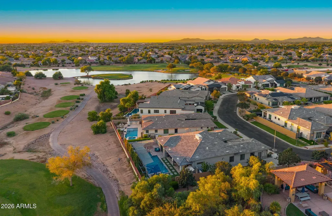
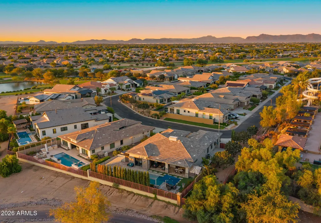
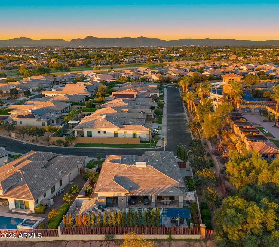
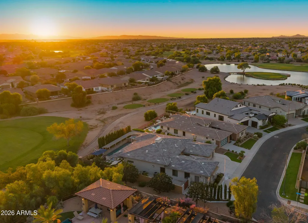
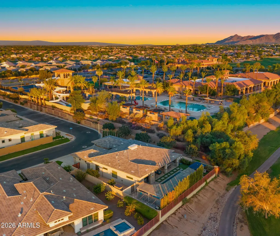
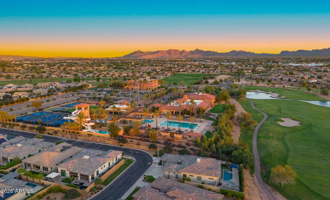
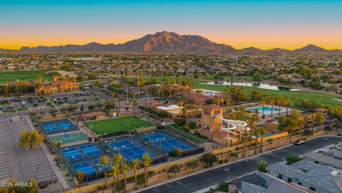
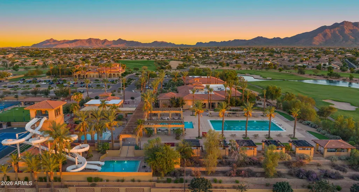
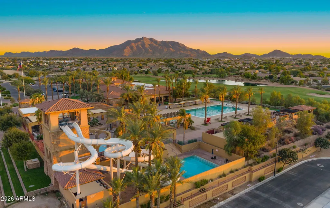
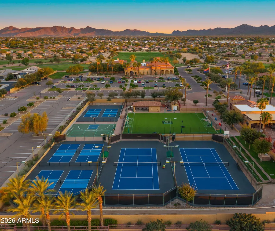
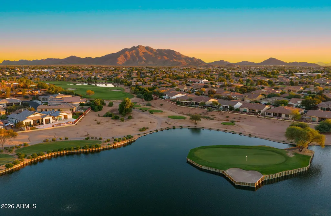
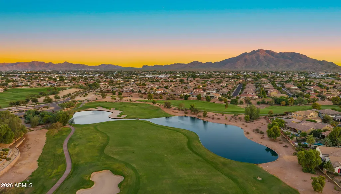
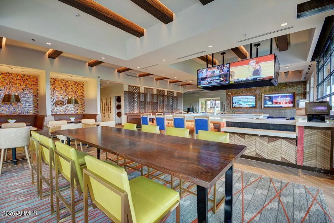
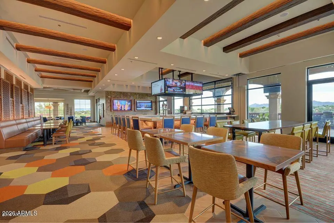
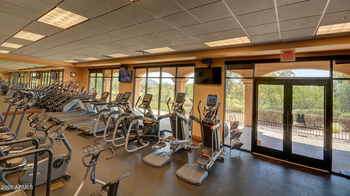
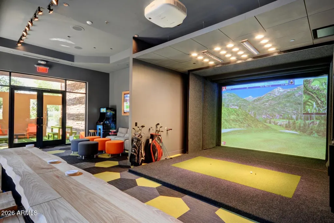
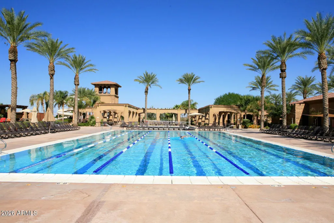
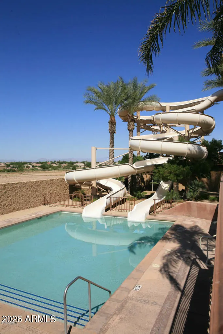
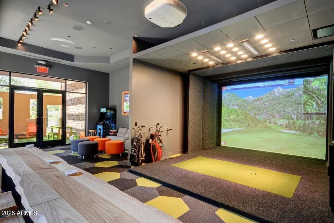
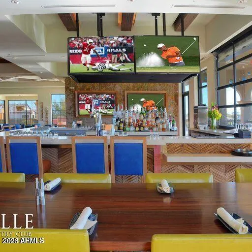
There are homes with beautiful views... and then there are homes where the view becomes part of the way you live. Set along the 18th hole of Seville Golf & Country Club, this exceptional single-story estate captures sweeping views of the San Tan Mountains, while thoughtfully designed custom fencing creates a remarkable sense of privacy. Outside, the home unfolds into a true private resort. A custom Pebble Tec pool features a dedicated lap lane and ozone cleaning system, surrounded by beautiful landscaping and blue-ribbon rose bushes throughout the front and backyard. Raised fruit-tree gardens line both sides of the property, adding another unexpected touch to this incredible setting. The outdoor living spaces were designed to be enjoyed year-round, with an expansive covered patio, built-in barbecue, firepit and hot tub. Electric roll-down privacy screens allow the patio to transform at the touch of a button, creating an intimate extension of the home while still preserving those spectacular golf course and mountain views. Inside, every detail feels intentional. The kitchen anchors the main living space with an oversized center island and top-of-the-line commercial-grade appliances, while custom built-ins throughout the home add both beauty and function. The primary suite is its own private retreat, with separate his-and-hers walk-in closets and two massive collapsing walls of glass that open directly to the resort-style backyard. The primary bath continues the experience with an oversized walk-in shower, while a completely step-free design throughout the home creates effortless single-level living. And then there's the floorplan. Designed to accommodate the way families live today, a unique Next Gen living space creates an entirely separate experience for extended family, adult children or long-term guests, with additional bedrooms, its own living room and a private entrance. And every bedroom in the home is en suite, giving everyone their own private space. Even the garage was thoughtfully finished, with immaculate interiors, extensive built-in cabinetry, a three-car configuration and the rare advantage of two separate driveways, an unusual feature within this community. But perhaps what makes this property most special is everything that surrounds it. Legacy at Seville is one of Seville's most sought-after gated neighborhoods. Arriving home means passing the lake and Seville's iconic island 17th hole before entering this private enclave. Residents of Legacy also enjoy private pedestrian and golf-cart gate access directly to the amenities of Seville Golf & Country Club, putting the country-club lifestyle just moments from the front door. Golf. Dining. Fitness. Pools. Racquet sports. Social events. And a community that has become one of Gilbert's most distinctive places to call home. This isn't simply a beautiful home overlooking the 18th hole. It's single-story luxury, multigenerational living, privacy, mountain views and the Seville country-club lifestyle, all coming together in one extraordinary property.
| Elementary School | Middle School | High School |
|---|---|---|
| Riggs Elementary | Willie & Coy Payne Jr. High | Dr. Camille Casteel High School |
| Price History | |
|---|---|
| 9/12/2026 | Listed $1,649,000 |
General Features
| Sewer | Public Sewer |
|---|---|
| Heating | Natural Gas |
| Cooling | Central Air,Ceiling Fan(s),Programmable Thmstat |
| Utilities | SRP |
| Possession | Close Of Escrow |
| Roof | Tile |
| HOA Fee | 667.0 |
| Garage Spaces | 3.0 |
| Association Fee Includes | Maintenance Grounds |
| Pool Features | Variable Speed Pump,Play Pool,Heated,Lap |
| Construction Materials | Stucco,Wood Frame,Painted |
| Year Built | 2018 |
| View | Golf Course,Mountain(s) |
| Township | 2S |
| Property Subtype | Single Family Residence |
| Tax Year | 2025 |
| Ownership | Fee Simple |
| Community Features | Pool,Golf,Pickleball,Gated,Tennis Court(s),Playground,Biking/Walking Path,Fitness Center |
| Assoc Fee Paid Per | Semi-Annually |
| County | Maricopa |
| New Construction | No |
| Property Type | Residential |
| HOA | Yes |
| Attached Garage | No |
| Subdivision Name | Seville |
| Green Water Conservation | Tankless Ht Wtr Heat |
| Other Structures | Shed(s),Gazebo |
| Special Listing Conditions | N/A |
| Status | Active |
| Directions | E on Chandler Heights,N on Clubhouse Drive through gate,turn right once into the gate and follow as road curves. Home is on right side of the street,lot #1. |
| High School | Dr. Camille Casteel High School |
| City | Gilbert |
| Disclosures | Seller Discl Avail |
| Association Name | Seville HOA |
| High School District | Chandler Unified District #80 |
| Open Parking Spaces | 4.0 |
| Lot Size Units | Square Feet |
| Lot Size Square Feet | 10476.0 |
| Carport Spaces | 0.0 |
| Carport Y/N | No |
| Spa Features | Above Ground,Heated,Private |
| Elementary School | Riggs Elementary |
| Property Attached Y/N | No |
| Land Lease Y/N | No |
| Tax Annual Amount | 4989.0 |
| Home Warranty Y/N | No |
| Middle/Junior High School | Willie & Coy Payne Jr. High |
| Lease Renewal Y/N | No |
| Lease Considered Y/N | No |
| Rent Control Y/N | No |
| Virtual Tour | https://www.zillow.com/view-imx/57fb8a61-835e-4d85-81d5-42d705f24ea0?wl=true&setAttribution=mls&initialViewType=pano |
| Builder Name | Toll Brothers |
| Standard Status | Active |
| Occupancy Type | Vacant |
| Elementary School District | Chandler Unified District #80 |
| Tax Lot | 1 |
| MobileHomeRemainsYN | No |
| New Financing: Conventional | True |
| Senior Community | No |
| Ttl Monthly Fee Equiv | 111.17 |
| New Financing Cash | True |
| New Financing: VA | True |
Interior Features
| Interior Amenities | High Speed Internet,Granite Counters,Double Vanity,Eat-in Kitchen,Breakfast Bar,9+ Flat Ceilings,Central Vacuum,No Interior Steps,Roller Shields,Kitchen Island,Full Bth Master Bdrm,Separate Shwr & Tu |
|---|---|
| Flooring | Vinyl,Stone |
| Total Stories | 1 |
| Air Conditioning Y/N | Yes |
| Heating Y/N | Yes |
| Window Features | Low-Emissivity Windows,Solar Screens,Dual Pane,ENERGY STAR Qualified Windows,Mechanical Sun Shds |
| Fireplace Y/N | No |
| Laundry Features | Inside |
| Total Bedrooms | 3 |
| LivingAreaSource | Assessor |
| Total Baths | 4 |
| Bedrooms Possible | 5 |
| Other_sp_Rooms_co_Great_sp_Room | True |
| Other_sp_Rooms_co_BonusGame_sp_Room | True |
| Kitchen Island | True |
| Multiple Ovens | True |
| Reverse Osmosis | True |
Exterior Features
| Model | Fiora |
|---|---|
| Exterior Amenities | Misting System,Private Yard,Screened in Patio(s) |
| Fencing | Block,Wrought Iron |
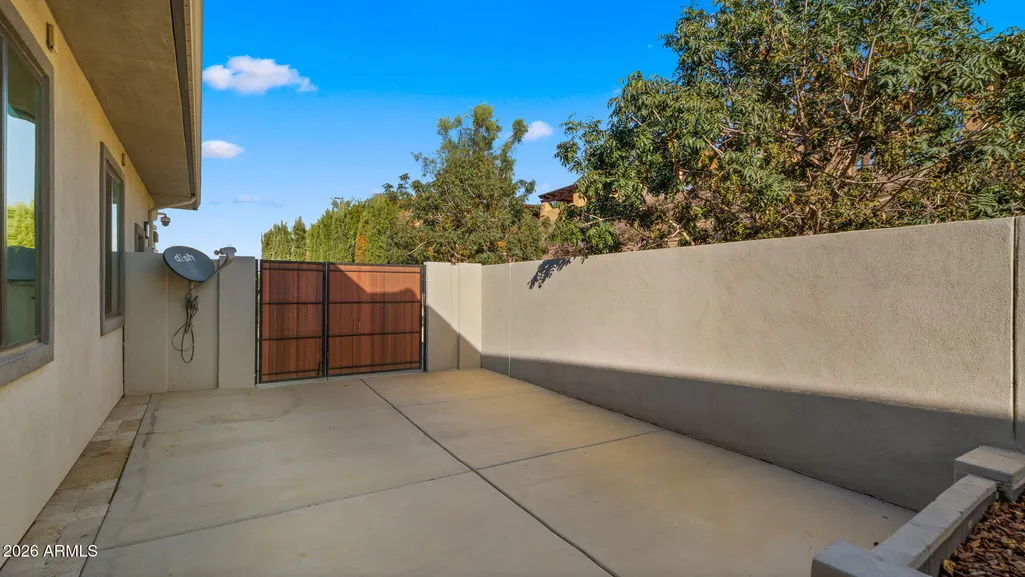
| Parking Features | RV Gated,Garage Door Opener,Attch'd Gar Cabinets,Golf Cart Garage |
| Lot Features | Borders Common Area,Sprinklers In Rear,Sprinklers In Front,Corner Lot,On Golf Course,Gravel/Stone Front,Gravel/Stone Back,Synthetic Grass Frnt,Synthetic Grass Back,Auto Timer H2O Front,Auto Timer H2O |
| Water Source | Public |
| Lot Size Area | 10476.0 |
| Spa | Yes |
| OwnerPhone | 480-221-6570 |
| Lot Size Acres | 0.24 |
| Lot Size Source | Assessor |
| Waterfront Y/N | No |
| Covered Spaces | 3.0 |
| Crops Included Y/N | No |
| Horse Y/N | No |
| Irrigation Water Rights Y/N | No |
Amenities
- Foreclosure
- Views
- Short Sale
- New Construction
- Adult 55+
- Lease To Own
- No HOA Fees
- Furnished
- Primary On Main
- Air Conditioning
- Seller Finance
- Green
- Fixer Upper
- Horse
- Golf
- Fireplace
- Deck
- Garage
- Basement
- Pool
Property vs Single Family Average in 85298
Price
Taxes
Year Built
 © 2026 Arizona Regional Multiple Listing Service, Inc. All rights reserved. All information should be verified by the recipient and none is guaranteed as accurate by ARMLS. Information deemed to be reliable but not guaranteed. Listing broker has attempted to offer accurate data, but buyers are advised to confirm all items. Only IDX residential listings are displayed on this site. The information being provided is for consumers' personal, non-commercial use and may not be used for any purpose
 Northern Arizona Association of REALTORS® All information deemed reliable but not guaranteed. All properties are subject to prior sale, change or withdrawal. Neither listing broker(s) or information provider(s) shall be responsible for any typographical errors, misinformation, misprints and shall be held totally harmless. Listing(s) information is provided for consumer's personal, non-commercial use and may not be used for any purpose other than to identify prospective properties consumers may
